Check out this 3-bedroom, 2-bathroom home with space for a home office. When you pull up to the house you will notice that the home has been well maintained and has many recent updates. The exterior of the home was painted with a modern paint combination that highlights the stone Veneer. When you enter the front door, you will notice the high ceilings that go throughout the home. This home features a split plan with two bedrooms and the guest bathroom to the left of the entrance. Each of the bedrooms has great natural light and built-in closet doors. Moving down the hall you come to the kitchen and dining area of the home. The dining room is off to the left and has plenty of space for your dining furniture. You will notice the built-in archways and architectural details with spaces for decorations and accents. The eat-in kitchen is beautiful and bright featuring updated cabinets with motion activated lights, modern appliances including, Refrigerator with bottom drawer freezer, Range, Built in Microwave Oven, and dishwasher. You cannot help but notice all the counter space with bright and stunning Quartz countertops and beautiful backsplash. The laundry room is located off the kitchen and includes the washer and dryer. The kitchen looks into the living room area with recessed area for your tv or entertainment center perfect for hanging out or entertaining. Off the living area is the Primary bedroom that has windows that allow a lot of natural light, tall ceilings, and a ceiling fan. The primary bathroom has a double vanity, separate shower stall, (Handicap Accessible jetted tub), and large closet. The office (Pink Room) is great for a home office or to use as additional bedspace if needed as set up currently. Going out the sliding door to the screened porch and into the privately fenced backyard you will find a great place to play and relax and enjoy the sunsets sitting by the firepit. The roof on the home was replaced in 2016, the irrigation was completely re-piped and all new heads in the past two years. Smart lights installed on the exterior as well as smart thermostat controls. Schedule and appointment to see this wonderful home today!
Sold for $395,000
$395,000
524 ZACHARY DRIVE, APOPKA, FL 32712
3beds
1,796sqft
Single Family Residence
Built in 2000
6,599 Square Feet Lot
$398,900 Zestimate®
$220/sqft
$2,337 Estimated rent
Home value
$398,900
$379,000 - $419,000
$2,337/mo
Zestimate® history
Owner options
List your home for rent
$2,337/mo
Rent Zestimate®
Find your next renter with Zillow Rental Manager. Plus, with online applications, you can quickly screen prospective tenants – for free.
$2,337/mo
Rent Zestimate®
Refinance and save
$2,874/mo
Est. payment
Refinancing to a lower rate could help reduce your monthly payments and save thousands over the life of the loan.
$2,874/mo
Est. payment
Explore your selling options
Work with a Zillow partner agent
Leverage their expertise and Zillow's premium Showcase listings to get your home seen by more buyers.
Get startedList with your own agent
Get your home in front of millions of buyers by listing it on Zillow.
Learn how to do itSell it yourself
Take full control of how buyers see your home on Zillow by listing For Sale by Owner (FSBO).
List your homeWhat's special
Modern paint combinationGuest bathroomUpdated cabinetsHigh ceilingsTall ceilingsGreat natural lightCeiling fan
Zillow last checked:
Listing updated:
Listed by:
Elizabeth Howell 352-445-2135,
RIGHT REALTY CONNECTION, INC. 352-602-4710,
Geoffrey Chernault 352-602-4710,
RIGHT REALTY CONNECTION, INC.
Bought with:
Steven Silcock, 3107545
RE/MAX HERITAGE
Source: Stellar MLS,MLS#: G5080911 Originating MLS: Lake and Sumter
Originating MLS: Lake and Sumter
Facts & features
Interior
Bedrooms & bathrooms
- Bedrooms: 3
- Bathrooms: 2
- Full bathrooms: 2
Primary bedroom
- Features: Dual Sinks, En Suite Bathroom, Tub with Separate Shower Stall, Built-in Closet
- Level: First
- Dimensions: 18x15
Bedroom 2
- Features: Built-in Closet
- Level: First
- Dimensions: 11x10
Bedroom 3
- Features: Built-in Closet
- Level: First
Dining room
- Level: First
- Dimensions: 14x10
Kitchen
- Features: Pantry
- Level: First
- Dimensions: 20x14
Living room
- Level: First
- Dimensions: 20x14
Office
- Level: First
- Dimensions: 13x12
Heating
- Central, Electric, Heat Pump
Cooling
- Central Air
Appliances
- Included: Dishwasher, Disposal, Dryer, Microwave, Range, Refrigerator, Washer
- Laundry: Inside
Features
- Cathedral Ceiling(s), Ceiling Fan(s), High Ceilings, Primary Bedroom Main Floor, Smart Home, Solid Wood Cabinets, Thermostat
- Flooring: Ceramic Tile, Laminate
- Doors: Sliding Doors
- Windows: Window Treatments
- Has fireplace: No
Interior area
- Total structure area: 2,358
- Total interior livable area: 1,796 sqft
Property
Parking
- Total spaces: 2
- Parking features: Garage - Attached
- Attached garage spaces: 2
- Details: Garage Dimensions: 20x20
Features
- Levels: One
- Stories: 1
- Exterior features: Garden, Irrigation System, Lighting, Sidewalk
Lot
- Size: 6,599 Square Feet
Details
- Parcel number: 332028912400470
- Zoning: RMF
- Special conditions: None
Construction
Type & style
- Home type: SingleFamily
- Property subtype: Single Family Residence
Materials
- Block, Stucco
- Foundation: Slab
- Roof: Shingle
Condition
- New construction: No
- Year built: 2000
Utilities & green energy
- Sewer: Septic Tank
- Water: None
- Utilities for property: BB/HS Internet Available, Cable Connected, Electricity Connected, Fire Hydrant, Public, Street Lights, Water Connected
Community & HOA
Community
- Pet fee: $0 monthly
- Subdivision: WINGED FOOT ESTATES
HOA
- Has HOA: Yes
- HOA fee: $46 monthly
- HOA name: Sentry Management /Denise Mabat
- HOA phone: 407-798-6700
Location
- Region: Apopka
Financial & listing details
- Price per square foot: $220/sqft
- Tax assessed value: $307,861
- Annual tax amount: $3,086
- Date on market: 4/15/2024
- Cumulative days on market: 7 days
- Ownership: Fee Simple
- Total actual rent: 0
- Electric utility on property: Yes
- Road surface type: Asphalt
Price history
| Date | Event | Price |
|---|---|---|
| 6/3/2024 | Sold | $395,000-1%$220/sqft |
Source:  Stellar MLS #G5080911 Report a problem Stellar MLS #G5080911 Report a problem | ||
| 4/23/2024 | Pending sale | $399,000$222/sqft |
Source: Stellar MLS #G5080911 Report a problem | ||
| 4/15/2024 | Listed for sale | $399,000+66.3%$222/sqft |
Source: Stellar MLS #G5080911 Report a problem | ||
| 9/25/2019 | Sold | $240,000-7.3%$134/sqft |
Source: Public Record Report a problem | ||
| 5/30/2007 | Sold | $259,000+50.6%$144/sqft |
Source: Public Record Report a problem | ||
| 11/3/2003 | Sold | $172,000+22.9%$96/sqft |
Source: Public Record Report a problem | ||
| 5/3/2001 | Sold | $139,900+114.2%$78/sqft |
Source: Public Record Report a problem | ||
| 7/9/1999 | Sold | $65,300$36/sqft |
Source: Public Record Report a problem | ||
Public tax history
| Year | Property taxes | Tax assessment |
|---|---|---|
| 2024 | $3,305 +7.1% | $240,726 +3% |
| 2023 | $3,086 +4.4% | $233,715 +3% |
| 2022 | $2,956 +1.6% | $226,908 +3% |
| 2021 | $2,910 -11.5% | $220,299 +9.2% |
| 2020 | $3,289 +97.7% | $201,715 +43.9% |
| 2019 | $1,663 +1.2% | $140,180 +1.9% |
| 2018 | $1,644 | $137,566 -27.7% |
| 2017 | $1,644 +3% | $190,210 +20.5% |
| 2016 | $1,596 +0.5% | $157,800 +5.5% |
| 2015 | $1,589 +0.1% | $149,565 +11.8% |
| 2014 | $1,588 +1.8% | $133,810 +4.5% |
| 2013 | $1,559 +1.1% | $128,088 +1.5% |
| 2012 | $1,542 -6.5% | $126,182 -4.4% |
| 2011 | $1,650 -12.7% | $132,030 -12.1% |
| 2010 | $1,890 | $150,253 -20.3% |
| 2009 | -- | $188,524 -20.7% |
| 2008 | $2,167 +11.3% | $237,737 -7.5% |
| 2007 | $1,946 -5.8% | $256,931 +18.6% |
| 2006 | $2,066 +0.2% | $216,712 +30.9% |
| 2005 | $2,063 +4.9% | $165,603 +21% |
| 2004 | $1,967 +6.4% | $136,831 +5.8% |
| 2003 | $1,848 +3% | $129,361 +3.6% |
| 2002 | $1,794 -18.1% | $124,914 +5.3% |
| 2001 | $2,191 | $118,647 |
Find assessor info on the county website
Neighborhood: 32712
Nearby homes
- $362,3003 bd2 ba1.9k sqft530 Zachary Dr, Apopka, FL 32712Off Market
- $398,5003 bd2 ba2.1k sqft518 Zachary Dr, Apopka, FL 32712Off Market
- $380,7003 bd2 ba1.8k sqft536 Zachary Dr, Apopka, FL 32712Off Market
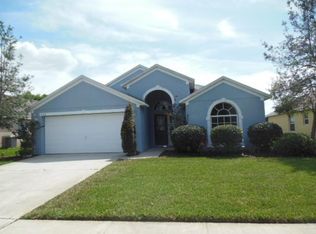
- $408,0003 bd2 ba1.8k sqft512 Zachary Dr, Apopka, FL 32712Off Market
- $375,3004 bd2 ba1.8k sqft523 Zachary Dr, Apopka, FL 32712Off Market
- $414,4004 bd2 ba1.7k sqft529 Zachary Dr, Apopka, FL 32712Off Market
- $411,5003 bd2 ba2.1k sqft542 Zachary Dr, Apopka, FL 32712Off Market
- $416,0004 bd2 ba2k sqft517 Zachary Dr, Apopka, FL 32712Off Market
Nearby schools
GreatSchools rating
- 5/10Dream Lake Elementary SchoolGrades: PK-5Distance: 1.3 mi
- 5/10Apopka Middle SchoolGrades: 6-8Distance: 1.5 mi
- 4/10Apopka High SchoolGrades: 9-12Distance: 0.8 mi
Get a cash offer in 3 minutes
Find out how much your home could sell for in as little as 3 minutes with a no-obligation cash offer.
Estimated market value
$398,900
Get a cash offer in 3 minutes
Find out how much your home could sell for in as little as 3 minutes with a no-obligation cash offer.
Estimated market value
$398,900
- Florida
- Orange County
- Apopka
- 32712
- 524 ZACHARY DRIVE
Nearby cities
Nearby neighborhoods
Nearby zip codes
Other Apopka Topics
