Skip main navigation
Off market
  • $358,900

    5240-5240 Victoria Park Dr, Loganville, GA 30052

    4beds
    2,003sqft
    SingleFamily
    Built in 1998
    0.61 Acres Lot
    $358,900 Zestimate®
    $179/sqft
    $2,191 Estimated rent

    Home value

    $358,900

    $330,000 - $384,000

    $2,191/mo

    Zestimate® history
    Loading
    Loading...

    Owner options

    List your home for rent

    $2,191/mo

    Rent Zestimate®

    Find your next renter with Zillow Rental Manager. Plus, with online applications, you can quickly screen prospective tenants – for free.

    Learn more

    $2,191/mo

    Rent Zestimate®

    Refinance and save

    $2,208/mo

    Est. payment

    Refinancing to a lower rate could help reduce your monthly payments and save thousands over the life of the loan.

    See today's rates

    $2,208/mo

    Est. payment

    Explore your selling options

    Work with a Zillow partner agent

    Leverage their expertise and Zillow's premium Showcase listings to get your home seen by more buyers.

    Get started

    List with your own agent

    Get your home in front of millions of buyers by listing it on Zillow.

    Learn how to do it

    Sell it yourself

    Take full control of how buyers see your home on Zillow by listing For Sale by Owner (FSBO).

    List your home

    What's special

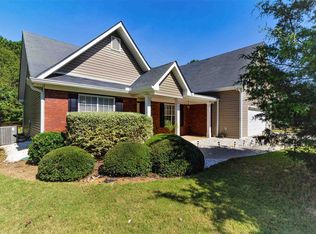
    Walton School District! This move-in ready, beautiful, well maintained four bedrooms, three full baths with full basement house nestled on .61 acres of quiet, will not last long. This house includes rocking chair front porch, front two-car garage, side third car garage, circular driveway, vaulted ceilings, full basement, great room, dining room, kitchen with eat-in area, breakfast bar, two pantries, updated granite countertops, laundry closet in mudroom off of the garage, and a screened porch looking out to a large backyard and patio area. Basement has a large workshop room with a roll-up door, fireplace, full bath, and kitchenette area with sinks and cabinets.Newer Features: kitchen granite countertops, stainless steel appliances, new LVP flooring, new carpet in bedrooms, some new light fixtures, ceiling fans, water heater, and interior paint. The master bedroom has a coffered ceiling, two closets, a master bath, and privacy as it is opposite the other three bedrooms. Enjoy approximately 2003' finished space with a full basement ready to expand for someone wanting more space. This property has a circular drive with a two-car garage on the main level and an additional roll-up door side garage prepared for a classic car, boat, or function as a large workshop. The basement has a finished full bath, storage shelves, workshop room has a fireplace, sink, kitchen cabinet area, and full bath with an additional utility sink. Plenty of room for a Man's Cave, a Women's Cave, Craft Room, or Workshop. Enjoy a quiet and peaceful lot enhanced with more privacy due to green space on the right. Enjoy the tour

    This property is not currently displayed as for sale or rent on Zillow. This may be different from what's on other websites or public sources.

    Facts & features

    Interior

    Bedrooms & bathrooms
    • Bedrooms: 4
    • Bathrooms: 3
    • Full bathrooms: 2
    • 1/2 bathrooms: 1
    • Main level bathrooms: 2
    • Main level bedrooms: 4
    Heating
    • Forced air, Gas
    Cooling
    • Central
    Appliances
    • Included: Dishwasher, Microwave, Range / Oven
    • Laundry: In Kitchen, In Hall
    Features
    • Double Vanity, Walk-In Closet(s), Separate Shower, Garden Tub, Entrance Foyer, Carpet, Tray Ceiling(s), Cable In Street, Pulldown Attic Stairs
    • Flooring: Tile, Other, Carpet, Laminate
    • Basement: Partially finished
    • Attic: Pull Down Stairs
    • Has fireplace: Yes
    • Fireplace features: Family Room, Basement
    Interior area
    • Structure area source: Sq Ft Not Entered
    • Total interior livable area: 2,003 sqft
    • Finished area below ground: 0

    Property

    Parking
    • Parking features: Garage - Attached
    • Details: Attached, Parking Pad, Auto Garage Door
    Features
    • Patio & porch: Deck/Patio, Porch, Screened
    • Exterior features: Vinyl, Brick
    Lot
    • Size: 0.61 Acres
    • Features: Level, Wooded, Private Backyard
    Details
    • Special conditions: Agent/Seller Relationship

    Construction

    Type & style
    • Home type: SingleFamily
    • Architectural style: Ranch
    Materials
    • Roof: Composition
    Condition
    • Year built: 1998

    Utilities & green energy

    • Sewer: Septic Tank
    • Water: Public Water

    Community & HOA

    Community
    • Security: Alarm - Burglar, Alarm - Smoke/Fire
    HOA
    • Amenities included: Neighborhood Association, Underground Utilities
    • Services included: Maintenance Grounds
    Location
    • Region: Loganville

    Financial & listing details

    • Price per square foot: $179/sqft

    Price history

    DateEventPrice
    5/19/2020Sold$248,000$124/sqft
    Source: GAMLS #8777348 Report a problem

    Public tax history

    Tax history is unavailable.

    Neighborhood: 30052

    Nearby schools

    GreatSchools rating
    Schools provided by the listing agent
    • Elementary: Sharon
    • Middle: Loganville
    • High: Loganville

    Source: The MLS. This data may not be complete. We recommend contacting the local school district to confirm school assignments for this home.

    Get a cash offer in 3 minutes
    Find out how much your home could sell for in as little as 3 minutes with a no-obligation cash offer.
    Estimated market value
    $358,900
    Get a cash offer in 3 minutes
    Find out how much your home could sell for in as little as 3 minutes with a no-obligation cash offer.
    Estimated market value
    $358,900