Treat your family to this stunning new 2026 construction home with a rare Full-Sized Back Yard! It offers an impressive mix of Size, Style and Function, all bathed in natural sunlight. A set of Glazed 8-foot-tall Double Doors welcomes you into a Grande Foyer Entryway, which immediately showcases the scale of the builder's vision. The Star of this home is undoubtedly it's Airy Great Room Floor Plan! The Kitchen, Living Room & Dining are combined to make up One glorious area, which maximizes style, light, and social interaction. Ten-foot Volume Ceilings soar above every inch of this 2,220 square foot home. It features 4 split bedrooms with 3 full bathrooms, including with 2 ensuite baths, for added privacy & convenience. The Sunny Kitchen boasts plentiful 42-inch Solid-Wood Cabinets, an oversized Waterfall Island and Whirlpool Stainless-Steel appliances. Matching White Quartz with Black fault line veining adorn all countertops in the kitchen, bathrooms and windowsills, for a cohesive & upscale finish. All three bathrooms are styled with Extra-Large Black Marble-Look Porcelain Tile floors. The Primary suite offers a walk-in Roman Shower with rain head, Dual Vanity and private water closet. The extended backyard, fully enclosed with a 6-foot Vinyl Privacy fence, and a 4 ft step down front section, has plenty of room for a swimming pool, outdoor living and family gatherings. Glazed Hurricane Impact Windows are installed throughout for your protection & safety. The residence is Illuminated by Sleek & Space saving recessed LED lighting in every room. The Premium Thick Solid-Core 5 panel 8-foot interior doors are sure to impress. The 8-foot clearance garage door easily accommodates trucks and high-profile vehicles. Inside Laundry Room & Sink. LASTLY - The builder went "All In" on a $7,000 foam encapsulating insulation system. This new technology ramps up performance, slashes energy bills, and, because it sticks to the roof decking instead of above the rafters, you get more storage, easier access for upkeep, and a dust-free space. A perfect mid-county location means you are close to everything. A short drive to the amazing downtown St. Petersburg Waterfront and the World-famous Gulf Beaches! Tropicana Field, home of the MLB Rays, Tampa Airport, and the Tyrone shopping Complex are all just minutes away. No HOA, No CDD, and with a zone X location outside the flood plain; lender flood insurance is not required. This is one the few new builds in St Petersburg with a back yard large enough to truly enjoy. This is an opportunity not to be missed!
Sold for $615,000
$615,000
5240 66TH WAY N, ST PETERSBURG, FL 33709
4beds
2,220sqft
Single Family Residence
Built in 2026
8,054 Square Feet Lot
$643,900 Zestimate®
$277/sqft
$3,537 Estimated rent
Home value
$643,900
$612,000 - $676,000
$3,537/mo
Zestimate® history
Owner options
List your home for rent
$3,537/mo
Rent Zestimate®
Find your next renter with Zillow Rental Manager. Plus, with online applications, you can quickly screen prospective tenants – for free.
$3,537/mo
Rent Zestimate®
Refinance and save
$4,219/mo
Est. payment
Refinancing to a lower rate could help reduce your monthly payments and save thousands over the life of the loan.
$4,219/mo
Est. payment
Explore your selling options
Work with a Zillow partner agent
Leverage their expertise and Zillow's premium Showcase listings to get your home seen by more buyers.
Get startedList with your own agent
Get your home in front of millions of buyers by listing it on Zillow.
Learn how to do itSell it yourself
Take full control of how buyers see your home on Zillow by listing For Sale by Owner (FSBO).
List your homeWhat's special
Oversized waterfall islandBathed in natural sunlightTen-foot volume ceilingsSunny kitchenGrande foyer entrywayWhirlpool stainless-steel appliances
Zillow last checked:
Listing updated:
Listed by:
John McIntosh 727-698-8243,
KELLER WILLIAMS REALTY PORTFOLIO COLLECTION 727-489-0800
Bought with:
Khoa Tran, 3535479
KELLER WILLIAMS REALTY PORTFOLIO COLLECTION
Source: Stellar MLS,MLS#: TB8480201 Originating MLS: Suncoast Tampa
Originating MLS: Suncoast Tampa
Facts & features
Interior
Bedrooms & bathrooms
- Bedrooms: 4
- Bathrooms: 3
- Full bathrooms: 3
Rooms
- Room types: Great Room, Utility Room
Primary bedroom
- Features: Dual Sinks, En Suite Bathroom, Rain Shower Head, Shower No Tub, Water Closet/Priv Toilet, Walk-In Closet(s)
- Level: First
- Area: 238 Square Feet
- Dimensions: 17x14
Bedroom 2
- Features: En Suite Bathroom, Tub With Shower, Built-in Closet
- Level: First
- Area: 221 Square Feet
- Dimensions: 17x13
Bedroom 3
- Features: Built-in Closet
- Level: First
- Area: 182 Square Feet
- Dimensions: 14x13
Bedroom 4
- Features: Built-in Closet
- Level: First
- Area: 132 Square Feet
- Dimensions: 12x11
Primary bathroom
- Features: Dual Sinks, Rain Shower Head, Shower No Tub, Water Closet/Priv Toilet
- Level: First
Great room
- Features: Kitchen Island, Pantry
- Level: First
- Area: 624 Square Feet
- Dimensions: 26x24
Kitchen
- Features: Pantry
- Level: First
- Area: 162 Square Feet
- Dimensions: 18x9
Heating
- Central, Electric
Cooling
- Central Air
Appliances
- Included: Dishwasher, Disposal, Electric Water Heater, Microwave, Range, Refrigerator
- Laundry: Electric Dryer Hookup, Inside, Laundry Room, Washer Hookup
Features
- High Ceilings, Open Floorplan, Split Bedroom, Walk-In Closet(s)
- Flooring: Luxury Vinyl, Porcelain Tile
- Doors: French Doors
- Has fireplace: No
Interior area
- Total structure area: 2,751
- Total interior livable area: 2,220 sqft
Property
Parking
- Total spaces: 2
- Parking features: Driveway, Garage Door Opener, Ground Level, Oversized
- Attached garage spaces: 2
- Has uncovered spaces: Yes
Features
- Levels: One
- Stories: 1
- Patio & porch: Front Porch, Patio
- Exterior features: Lighting, Private Yard
- Fencing: Vinyl
Lot
- Size: 8,054 Square Feet
- Dimensions: 60 x 134
- Features: Cleared, In County, Level, Street Dead-End, Unincorporated
- Residential vegetation: Oak Trees
Details
- Parcel number: 063116694800020110
- Zoning: R-4
- Special conditions: None
Construction
Type & style
- Home type: SingleFamily
- Property subtype: Single Family Residence
Materials
- Block, Concrete, Stucco
- Foundation: Slab
- Roof: Shingle
Condition
- Completed
- New construction: Yes
- Year built: 2026
Details
- Builder name: B&V CONSTRUCTION AND INVESTMENT LLC
Utilities & green energy
- Sewer: Public Sewer
- Water: Public
- Utilities for property: BB/HS Internet Available, Electricity Connected, Sewer Connected, Water Connected
Community & HOA
Community
- Pet fee: $0 monthly
- Subdivision: PINE KNOLL
HOA
- Has HOA: No
Location
- Region: Saint Petersburg
Financial & listing details
- Price per square foot: $277/sqft
- Tax assessed value: $116,820
- Annual tax amount: $1,701
- Date on market: 3/9/2026
- Cumulative days on market: 87 days
- Listing terms: Cash,Conventional
- Ownership: Fee Simple
- Total actual rent: 0
- Electric utility on property: Yes
- Road surface type: Paved, Asphalt
Price history
| Date | Event | Price |
|---|---|---|
| 7/13/2026 | Sold | $615,000-5.4%$277/sqft |
Source:  Stellar MLS #TB8480201 Report a problem Stellar MLS #TB8480201 Report a problem | ||
| 7/8/2026 | Contingent | $649,800$293/sqft |
Source: Stellar MLS #TB8480201 Report a problem | ||
| 6/12/2026 | Pending sale | $649,800$293/sqft |
Source: Stellar MLS #TB8480201 Report a problem | ||
| 4/25/2026 | Listed for sale | $649,800$293/sqft |
Source: Stellar MLS #TB8480201 Report a problem | ||
| 4/19/2026 | Pending sale | $649,800$293/sqft |
Source: Stellar MLS #TB8480201 Report a problem | ||
| 4/12/2026 | Price change | $649,800-4%$293/sqft |
Source: Stellar MLS #TB8480201 Report a problem | ||
| 3/9/2026 | Listed for sale | $677,000+339.6%$305/sqft |
Source: Stellar MLS #TB8480201 Report a problem | ||
| 3/10/2025 | Sold | $154,000-3.1%$69/sqft |
Source: Public Record Report a problem | ||
| 3/4/2025 | Pending sale | $159,000$72/sqft |
Source:  NextHome #TB8352278 Report a problem NextHome #TB8352278 Report a problem | ||
| 2/20/2025 | Listed for sale | $159,000+189.1%$72/sqft |
Source: NextHome #TB8352278 Report a problem | ||
| 5/12/2008 | Sold | $55,000$25/sqft |
Source: Public Record Report a problem | ||
Public tax history
| Year | Property taxes | Tax assessment |
|---|---|---|
| 2025 | $1,701 +9.5% | $53,274 +10% |
| 2024 | $1,553 +3.1% | $48,431 +10% |
| 2023 | $1,507 +9.8% | $44,028 +10% |
| 2022 | $1,373 +6% | $40,025 +10% |
| 2021 | $1,295 +8.2% | $36,386 +10% |
| 2020 | $1,196 +15% | $33,078 +10% |
| 2019 | $1,040 | $30,071 -54.6% |
| 2018 | $1,040 +1.9% | $66,207 +28.3% |
| 2017 | $1,020 +12.1% | $51,607 +42.7% |
| 2016 | $910 +9.7% | $36,169 +18.9% |
| 2015 | $829 +4.3% | $30,409 -0.1% |
| 2014 | $795 +10.4% | $30,444 +18.3% |
| 2013 | $720 +6.7% | $25,745 -4.7% |
| 2012 | $675 | $27,023 -28.2% |
| 2011 | -- | $37,649 -34.5% |
| 2010 | -- | $57,470 +10% |
| 2009 | -- | $52,245 -41.9% |
| 2008 | $2,221 | $89,900 +237.9% |
| 2007 | -- | $26,605 -51.1% |
| 2005 | -- | $54,400 +7.9% |
| 2004 | -- | $50,400 +16.9% |
| 2003 | -- | $43,100 +14.9% |
| 2002 | -- | $37,500 +6.2% |
| 2001 | -- | $35,300 +30.7% |
| 2000 | -- | $27,000 |
Find assessor info on the county website
Neighborhood: 33709
Nearby homes
- $154,0008,054 Square Feet5240 66th Way N #11, Saint Petersburg, FL 33709Sold

- $713,0004 bd3 ba3.1k sqft5220 66th Way N, Saint Petersburg, FL 33709Off Market
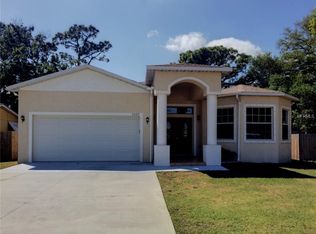
- $802,8004 bd3 ba3.1k sqft5220 66th Way N, St Petersburg, FL 33709Off Market

- $93,4503,598 Square Feet0 66th Way N #20, Saint Petersburg, FL 33709Sold

- $391,7561 bd2 ba2.6k sqft5296 66th Way N, Saint Petersburg, FL 33709Off Market
- $261,7003 bd1 ba990 sqft5200 66th Way N, Saint Petersburg, FL 33709Off Market
- $246,6003 bd2 ba1.4k sqft5241 67th St N, Saint Petersburg, FL 33709Off Market
- $467,300-- bd2 ba1.9k sqft5223 67th St N, Saint Petersburg, FL 33709Off Market
Nearby schools
GreatSchools rating
- 6/10Seventy-Fourth St. Elementary SchoolGrades: PK-5Distance: 1 mi
- 3/10Azalea Middle SchoolGrades: 6-8Distance: 2.1 mi
- 3/10Dixie M. Hollins High SchoolGrades: 9-12Distance: 0.5 mi
Schools provided by the listing agent
- Elementary: Seventy-Fourth St. Elem-PN
- Middle: Azalea Middle-PN
- High: Dixie Hollins High-PN
Source: Stellar MLS. This data may not be complete. We recommend contacting the local school district to confirm school assignments for this home.
Get a cash offer in 3 minutes
Find out how much your home could sell for in as little as 3 minutes with a no-obligation cash offer.
Estimated market value
$643,900
Get a cash offer in 3 minutes
Find out how much your home could sell for in as little as 3 minutes with a no-obligation cash offer.
Estimated market value
$643,900
- Florida
- Pinellas County
- Saint Petersburg
- 33709
- 5240 66TH WAY N
Nearby cities
Nearby neighborhoods
Nearby zip codes
Other Saint Petersburg Topics
- Apartments for Rent in 33709
- Houses for Sale in 33709
- Houses for Rent in 33709
- 33709 Real Estate
- Saint Petersburg Condos
- Houses for Sale in Saint Petersburg
- Newest Listings in Saint Petersburg
- Saint Petersburg Home Values
- Saint Petersburg Real Estate Agents
- Saint Petersburg Refinance
- Saint Petersburg Mortgage Rates
