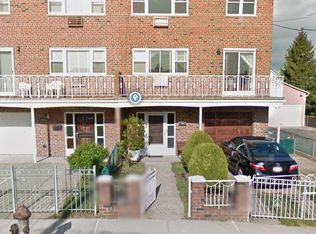
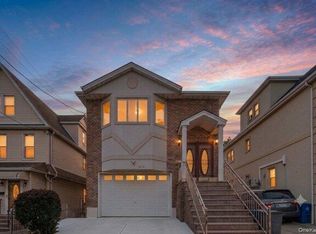
Meticulously maintained semi-detached brick legal two-family residence offering exceptional versatility and opportunity. Both the second and third floor apartments feature 3 generously sized bedrooms, including a primary suite with a private bath, and additional full hall bath, spacious living room, formal dining room and an eat-in kitchen. The second-floor unit also boasts a private outdoor terrace. The walk-in level offers additional bonus living space with multiple rooms and a full bath, providing flexibility to accommodate a variety of needs. A large full basement with high ceilings, outside entry offers abundant storage, laundry, and utility space. Additional highlights include a one-car garage, private gated driveway, inground sprinklers, and an extra side parking space. Whether you are an investor seeking income potential, or owner-occupant looking to offset expenses with rental income, this property offers an exceptional flexibility and value. Ideally situated in a convenient location near public transportation, parks, schools and NYC. This home truly offers space, convenience and endless possibilities.
Pending
$1,478,000
52-40 69th Place, Maspeth, NY 11378
6beds
3,472sqft
Duplex, Multi Family
Built in 1960
-- sqft lot
$-- Zestimate®
$426/sqft
$-- HOA
What's special
- 73 days
- 108
- 0
Likely to sell faster than
Zillow last checked:
Listing updated:
Listed by:
Daniel Gale Sothebys Intl Rlty 718-650-5855,
Irene Nictas 917-518-3031
Source: OneKey® MLS as distributed by MLS GRID,MLS#: 1014849
Facts & features
Interior
Bedrooms & bathrooms
- Bedrooms: 6
- Bathrooms: 4
- Full bathrooms: 4
Heating
- Baseboard, Natural Gas
Cooling
- Wall/Window Unit(s)
Appliances
- Laundry: Washer/Dryer Hookup
Features
- Eat-in Kitchen, Entrance Foyer, Formal Dining, Original Details, Primary Bathroom, Storage
- Flooring: Carpet
- Basement: Full,Walk-Out Access
- Has fireplace: No
Interior area
- Total structure area: 3,472
- Total interior livable area: 3,472 sqft
Video & virtual tour
Property
Parking
- Total spaces: 4
- Parking features: Attached, Driveway
- Garage spaces: 1
- Has uncovered spaces: Yes
Features
- Fencing: Fenced
Lot
- Size: 3,433 Square Feet
Details
- Parcel number: 024780054
- Special conditions: None
Construction
Type & style
- Home type: MultiFamily
- Architectural style: Other
- Property subtype: Duplex, Multi Family
- Attached to another structure: Yes
Materials
- Brick
Condition
- Actual
- Year built: 1960
Utilities & green energy
- Gas: Separate Gas Meters: 2
- Sewer: Public Sewer
- Water: Public
- Utilities for property: Electricity Connected, Natural Gas Connected, Sewer Connected
Community & HOA
Location
- Region: Flushing
Financial & listing details
- Price per square foot: $426/sqft
- Tax assessed value: $83,400
- Annual tax amount: $12,533
- Date on market: 6/18/2026
- Cumulative days on market: 79 days
- Listing agreement: Exclusive Right To Sell
- Electric utility on property: Yes
Estimated market value
Not available
Estimated sales range
Not available
Not available
Price history
| Date | Event | Price |
|---|---|---|
| 7/10/2026 | Pending sale | $1,478,000$426/sqft |
Source:  OneKey® MLS as distributed by MLS GRID #1014849 Report a problem OneKey® MLS as distributed by MLS GRID #1014849 Report a problem | ||
| 6/22/2026 | Listing removed | $1,478,000$426/sqft |
Source: OneKey® MLS as distributed by MLS GRID #1014849 Report a problem | ||
| 6/18/2026 | Listed for sale | $1,478,000$426/sqft |
Source: OneKey® MLS as distributed by MLS GRID #1014849 Report a problem | ||
Public tax history
| Year | Property taxes | Tax assessment |
|---|---|---|
| 2025 | -- | $82,200 -6.1% |
| 2024 | -- | $87,540 |
| 2023 | -- | $87,540 +15.6% |
| 2022 | -- | $75,720 -3.4% |
| 2021 | -- | $78,420 +5.1% |
| 2020 | $11,279 +6.2% | $74,640 -6.3% |
| 2019 | $10,624 +4.3% | $79,620 +63.6% |
| 2018 | $10,182 +8.4% | $48,672 +5.6% |
| 2017 | $9,393 +7.9% | $46,080 |
| 2016 | $8,707 | $46,080 +1.1% |
| 2015 | $8,707 +73.3% | $45,572 +6% |
| 2014 | $5,023 | $42,993 +6% |
| 2013 | -- | $40,560 +5.6% |
| 2012 | -- | $38,400 -6% |
| 2011 | -- | $40,860 -0.4% |
| 2010 | -- | $41,040 +0.3% |
| 2009 | -- | $40,906 +6% |
| 2008 | -- | $38,592 |
Find assessor info on the county website
Monthly payment
Climate risks
Neighborhood: Maspeth
Nearby schools
Schools provided by the listing agent
- Elementary: Ps 229 Emanuel Kaplan
- Middle: Is 73 Frank Sansivieri Intermediate School (The)
- High: Grover Cleveland High School
Source: OneKey® MLS as distributed by MLS GRID. This data may not be complete. We recommend contacting the local school district to confirm school assignments for this home.
Similar homes
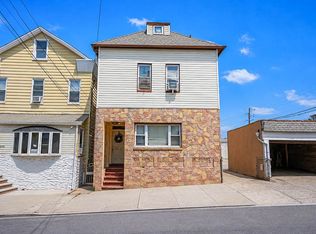
- $1,450,0005 bd3 ba1.9k sqft12215 23rd Ave, Flushing, NY 11356Active
 MLS ID #S1841771, Vanessa Rosario, Listing by: EXIT Realty Achieve. StreetEasy
 - $1,450,0005 bd3 ba2.5k sqft183-41 Dalny Road, Jamaica Estates, NY 11432For Sale

 MLS ID #995096, Julio J. Munoz, Listing by: BERKSHIRE HATHAWAY. OneKey® MLS as distributed by MLS GRID
 - $1,799,0008 bd4 ba2.9k sqft84-70 159th Street, Jamaica Hills, NY 11432For Sale
 MLS ID #1047999, Indrojit Sarker SFR, Listing by: Express Realty Prime. OneKey® MLS as distributed by MLS GRID
 - $1,808,0005 bd4 ba2.3k sqft32-07 148th Street, New York, NY 11354For Sale
 MLS ID #1018383, Glenn F. Pinzon, Listing by: EXP Realty. eXp Realty
 - $1,299,9996 bd4 ba2.1k sqft1581 Hollywood Avenue, Bronx, NY 10461For SaleMLS ID #1045263, Jeremy Dobbs, Listing by: Dobbs Realty Corporation. OneKey® MLS as distributed by MLS GRID
- $1,238,8885 bd3 ba3.5k sqft80-15B 168th Street, Jamaica Estates, NY 11432For SaleMLS ID #1045423, Randolph A. Saa, Listing by: Coldwell Banker American Homes. OneKey® MLS as distributed by MLS GRID
- $1,350,0006 bd4 ba3.9k sqft79 Tier Street, Bronx, NY 10464For SaleMLS ID #998387, Anthony Saraco Jr., Listing by: Houlihan Lawrence Inc.. OneKey® MLS as distributed by MLS GRID
- $1,229,9996 bd2 ba2.1k sqft285 Centre Avenue, New Rochelle, NY 10805For SaleMLS ID #1023301, Manuel Galan, Listing by: eXp Realty. OneKey® MLS as distributed by MLS GRID
- $1,290,0004 bd3 ba1.8k sqft11-63 129th Street, College Point, NY 11356For SaleMLS ID #1021927, Susan Sanchez CBR SRES, Listing by: Signature Premier Properties. OneKey® MLS as distributed by MLS GRID
- $1,599,9995 bd3 ba2.5k sqft19611 Pompeii Avenue, Hollis, NY 11423For SaleMLS ID #957831, Mahir Sadman SFR, Listing by: Compass Greater NY LLC. OneKey® MLS as distributed by MLS GRID
- $1,250,0006 bd4 ba4k sqft1065 Stell Place, Bronx, NY 10469For SaleMLS ID #1008385, Valon Nikci, Listing by: Link NY Realty. OneKey® MLS as distributed by MLS GRID
- $1,860,0007 bd5 ba3.5k sqft21508 23rd Road, Bayside, NY 11360For SaleMLS ID #1013772, Anna Beigelman, Listing by: EXIT Realty Premier. OneKey® MLS as distributed by MLS GRID
- $2,180,0009 bd6 ba3k sqft76-30 Grand Central Parkway, Forest Hills, NY 11375For SaleMLS ID #1039606, Xiao Feng Pan CBR, Listing by: Winzone Realty Inc. OneKey® MLS as distributed by MLS GRID
- $898,0003 bd3 ba1.9k sqft5911 Fresh Pond Road, Maspeth, NY 11378For SaleMLS ID #986078, Lakpa W. Tamang, Listing by: Prime America Real Estate Inc. OneKey® MLS as distributed by MLS GRID
