Skip main navigation
Sold for $750,000
  • $750,000

    5240 97th St E, Bradenton, FL 34211

    2beds
    2,536sqft
    Single Family Residence
    Built in 2005
    9,278 Square Feet Lot
    $719,200 Zestimate®
    $296/sqft
    $4,420 Estimated rent

    Home value

    $719,200

    $669,000 - $777,000

    $4,420/mo

    Zestimate® history
    Loading
    Loading...

    Owner options

    List your home for rent

    $4,420/mo

    Rent Zestimate®

    Find your next renter with Zillow Rental Manager. Plus, with online applications, you can quickly screen prospective tenants – for free.

    Learn more

    $4,420/mo

    Rent Zestimate®

    Refinance and save

    $5,200/mo

    Est. payment

    Refinancing to a lower rate could help reduce your monthly payments and save thousands over the life of the loan.

    See today's rates

    $5,200/mo

    Est. payment

    Explore your selling options

    Work with a Zillow partner agent

    Leverage their expertise and Zillow's premium Showcase listings to get your home seen by more buyers.

    Get started

    List with your own agent

    Get your home in front of millions of buyers by listing it on Zillow.

    Learn how to do it

    Sell it yourself

    Take full control of how buyers see your home on Zillow by listing For Sale by Owner (FSBO).

    List your home

    What's special

    Center islandOverhead storageAmple cabinetrySerene lake viewMaster bathDual sink vanitiesCrown molding
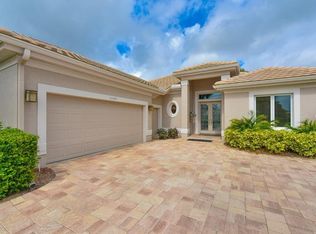
    ***New Price*** Nestled on a lake home site, this maintenance-free home is designed to complement that Florida lifestyle you have been searching for. Move-in ready home offering 2500+sf., 12 ft. ceiling accented by 3pc. crown molding, a neutral palette, 2 bedrooms, 2 baths, and den with built-in office space. Open floorplan with the perfect balance of formal & casual spaces, as well as a split bedroom plan allowing privacy for guests. An ideal room for gathering in the kitchen that is open to a great room and features granite counters, stainless appliances, gas cooking, center island, ample cabinetry with rollouts, breakfast bar, and café area that opens up to the private courtyard. The spacious great room with French doors that directs you to the outdoor living where you can enjoy the serene lake view and oversized outdoor living area offers a sparkling heated saltwater pool and spa. The spacious owner’s retreat offers dual custom closets and a master bath with dual sink vanities, soaking tub, walk-in shower, and linen closet. Guest bedroom and adjoining bathroom, den that can easily be used as an additional bedroom, with separate built-in office workspace. Other notable features such as HVAC 2020, gas water heater 2021, protective UV film on windows, electronic hurricane shutters at lanai, alarm system, utility sink in laundry with extra cabinetry, built-in speakers, custom closets in back hall and garage, overhead storage, and much more… Residents of Rosedale Golf & Tennis Country Club with full schedule of social activities offers several levels of membership and all optional. Enjoy gated community living that is just minutes from world-class beaches, shopping, dining, medical facilities, and easy access to I-75 for the Sarasota/Bradenton/Lakewood Ranch areas. No CDD fees!

    Zillow last checked:

    Listing updated:

    Listed by:

    Carol Tucker 317-514-4175,

    COASTAL LUXURY PARTNERS, INC. 941-232-7752,

    Debi Chaffee 941-773-9629,

    COASTAL LUXURY PARTNERS, INC.

    Bought with:

    Jackie Woods, 3146951

    ROSEBAY INTERNATIONAL REALTY, INC

    Source: Stellar MLS,MLS#: A4585775MLS LogoOriginating MLS: Sarasota - Manatee

    Facts & features

    Interior

    Bedrooms & bathrooms
    • Bedrooms: 2
    • Bathrooms: 2
    • Full bathrooms: 2
    Rooms
    • Room types: Breakfast Room Separate, Den/Library/Office, Dining Room, Great Room, Utility Room
    Primary bedroom
    • Features: Built-in Closet
    • Level: First
    • Dimensions: 15x13
    Bedroom 2
    • Level: First
    • Dimensions: 12x11
    Den
    • Level: First
    • Dimensions: 14x16
    Dining room
    • Level: First
    • Dimensions: 14x12
    Kitchen
    • Features: Breakfast Bar, Pantry
    • Level: First
    • Dimensions: 14x13
    Living room
    • Level: First
    • Dimensions: 24x20
    Other
    • Level: First
    • Dimensions: 8x12
    Heating
    • Central, Electric
    Cooling
    • Central Air
    Appliances
    • Included: Dishwasher, Disposal, Dryer, Gas Water Heater, Microwave, Range, Refrigerator, Washer
    • Laundry: Inside, Laundry Room
    Features
    • Cathedral Ceiling(s), Ceiling Fan(s), Crown Molding, Eating Space In Kitchen, High Ceilings, Kitchen/Family Room Combo, Primary Bedroom Main Floor, Open Floorplan, Solid Surface Counters, Solid Wood Cabinets, Split Bedroom, Thermostat, Walk-In Closet(s)
    • Flooring: Ceramic Tile, Vinyl
    • Doors: French Doors
    • Windows: Blinds, Thermal Windows, Window Treatments, Hurricane Shutters
    • Has fireplace: No
    Interior area
    • Total structure area: 3,320
    • Total interior livable area: 2,536 sqft

    Property

    Parking
    • Total spaces: 2
    • Parking features: Driveway, Garage Door Opener, Oversized
    • Attached garage spaces: 2
    • Has uncovered spaces: Yes
    Features
    • Levels: One
    • Stories: 1
    • Exterior features: Courtyard, Irrigation System, Rain Gutters, Sidewalk
    • Has private pool: Yes
    • Pool features: Child Safety Fence, Heated, Salt Water, Screen Enclosure
    • Has spa: Yes
    • Spa features: Heated, In Ground
    • Has view: Yes
    • View description: Water, Lake
    • Has water view: Yes
    • Water view: Water,Lake
    • Body of water: LAKE
    Lot
    • Size: 9,278 Square Feet
    • Dimensions: 9268 Units
    • Features: Landscaped, Near Golf Course, Sidewalk
    • Residential vegetation: Mature Landscaping, Trees/Landscaped
    Details
    • Parcel number: LOTD20
    • Zoning: PDR/WP
    • Special conditions: None

    Construction

    Type & style
    • Home type: SingleFamily
    • Architectural style: Traditional
    • Property subtype: Single Family Residence
    Materials
    • Block, Stucco
    • Foundation: Slab
    • Roof: Tile
    Condition
    • New construction: No
    • Year built: 2005

    Utilities & green energy

    • Sewer: Public Sewer
    • Water: Public
    • Utilities for property: BB/HS Internet Available, Cable Available, Electricity Connected, Natural Gas Connected, Sewer Connected, Underground Utilities, Water Connected
    Green energy
    • Energy efficient items: Insulation

    Community & HOA

    Community
    • Features: Clubhouse, Deed Restrictions, Dog Park, Fitness Center, Gated Community - Guard, Golf Carts OK, Golf, Pool, Sidewalks
    • Security: Gated Community, Security System Owned, Smoke Detector(s)
    • Pet fee: $0 monthly
    • Subdivision: ROSEDALE
    HOA
    • Has HOA: Yes
    • Amenities included: Cable TV, Gated, Maintenance, Optional Additional Fees, Security
    • Services included: Cable TV, Common Area Taxes, Reserve Fund, Internet, Maintenance Structure, Maintenance Grounds, Manager, Private Road, Security
    • HOA fee: $356 monthly
    • HOA name: Cristina Stewart
    • HOA phone: 941-248-2912
    • Second HOA name: Rosedale Master HOA
    Location
    • Region: Bradenton

    Financial & listing details

    • Price per square foot: $296/sqft
    • Tax assessed value: $619,782
    • Annual tax amount: $5,028
    • Date on market: 10/26/2023
    • Cumulative days on market: 75 days
    • Listing terms: Cash,Conventional
    • Ownership: Fee Simple
    • Total actual rent: 0
    • Electric utility on property: Yes
    • Road surface type: Asphalt

    Price history

    DateEventPrice
    2/16/2024Sold$750,000-5.7%$296/sqft
    Source: Stellar MLS #A4585775 Report a problem
    1/10/2024Pending sale$795,000$313/sqft
    Source: Stellar MLS #A4585775 Report a problem
    1/3/2024Price change$795,000-0.6%$313/sqft
    Source: Stellar MLS #A4585775 Report a problem
    12/7/2023Price change$800,000-0.9%$315/sqft
    Source: Stellar MLS #A4585775 Report a problem
    10/26/2023Listed for sale$807,000+79.3%$318/sqft
    Source: Stellar MLS #A4585775 Report a problem
    8/20/2013Sold$450,000+22400%$177/sqft
    Source: Public Record Report a problem
    10/17/2012Listing removed--
    Source: iseemedia #m5809930 Report a problem
    9/6/2012Listed for sale$2,000-99.6%$1/sqft
    Source: iseemedia #m5809930 Report a problem
    2/4/2010Listing removed$499,000$197/sqft
    Source: Monte Davis Realty #M579480 Report a problem
    12/19/2009Price change$499,000-9.3%$197/sqft
    Source: Monte Davis Realty #M579480 Report a problem
    10/9/2009Listed for sale$550,000-15.4%$217/sqft
    Source: Monte Davis Realty #M579480 Report a problem
    11/22/2008Listing removed$650,000$256/sqft
    Source: VLS Homes Report a problem
    7/13/2008Price change$650,000-6.5%$256/sqft
    Source: VLS Homes Report a problem
    3/12/2008Listed for sale$695,000+499.1%$274/sqft
    Source: VLS Homes Report a problem
    5/26/2004Sold$116,000$46/sqft
    Source: Public Record Report a problem

    Public tax history

    YearProperty taxesTax assessment
    2025$9,032 +75.4%$619,782 +59.3%
    2024$5,150 -0.3%$389,025 +3%
    2023$5,163 +2.7%$377,694 +3%
    2022$5,029 -0.3%$366,693 +3%
    2021$5,044 +0.7%$356,013 +1.4%
    2020$5,008 +1.3%$351,098 +2.3%
    2019$4,943 $343,204 +1.9%
    2018$4,943 +0.7%$336,805 +2.1%
    2017$4,910 +5.8%$329,878 +2.1%
    2016$4,642 $323,093 +0.7%
    2015$4,642 $320,847 +0.8%
    2014$4,642 -11.7%$318,301 +1.2%
    2013$5,254 +525310%$314,540 +1.5%
    2012$1 $309,818 +4.9%
    2011$1 $295,463 -2.8%
    2010-- $303,942 -23.2%
    2009$6,584 +13.5%$395,797 +8.2%
    2008$5,801 -13.6%$365,746 -17%
    2007$6,712 -4.7%$440,822 +2.5%
    2006$7,042 +292.9%$430,070 +330.1%
    2005$1,792 +16%$100,000 +17.6%
    2004$1,545 +2.8%$85,000
    2003$1,503 +745.9%$85,000 +750%
    2002$178 $10,000
    Find assessor info on the county website

    Neighborhood: Rosedale

    Nearby schools

    GreatSchools rating
    Schools provided by the listing agent
    • Elementary: Braden River Elementary
    • Middle: Braden River Middle
    • High: Lakewood Ranch High

    Source: Stellar MLS. This data may not be complete. We recommend contacting the local school district to confirm school assignments for this home.

    Get a cash offer in 3 minutes
    Find out how much your home could sell for in as little as 3 minutes with a no-obligation cash offer.
    Estimated market value
    $719,200
    Get a cash offer in 3 minutes
    Find out how much your home could sell for in as little as 3 minutes with a no-obligation cash offer.
    Estimated market value
    $719,200