Skip main navigation
Closed
  • Listed by: Elevate Realty, LLC • Greg S Brighton • Contact: 314-970-3499
    Bought with: Keller Williams Realty St. Louis
    Price Unknown

    5240 Alabama Ave, Saint Louis, MO 63111

    2beds
    1,275sqft
    Single Family Residence
    Built in 1908
    4,094 Square Feet Lot
    $142,100 Zestimate®
    $--/sqft
    $1,248 Estimated rent

    Home value

    $142,100

    $121,000 - $163,000

    $1,248/mo

    Zestimate® history
    Loading
    Loading...

    Owner options

    List your home for rent

    $1,248/mo

    Rent Zestimate®

    Find your next renter with Zillow Rental Manager. Plus, with online applications, you can quickly screen prospective tenants – for free.

    Learn more

    $1,248/mo

    Rent Zestimate®

    Refinance and save

    Refinancing to a lower rate could help reduce your monthly payments and save thousands over the life of the loan.

    See today's rates

    Explore your selling options

    Work with a Zillow partner agent

    Leverage their expertise and Zillow's premium Showcase listings to get your home seen by more buyers.

    Get started

    List with your own agent

    Get your home in front of millions of buyers by listing it on Zillow.

    Learn how to do it

    Sell it yourself

    Take full control of how buyers see your home on Zillow by listing For Sale by Owner (FSBO).

    List your home

    What's special

    Decorative fireplacePrivacy fenced backyardPlenty of storage spaceBeautiful hardwood floorsUpdated kitchenStainless steel appliancesNatural light
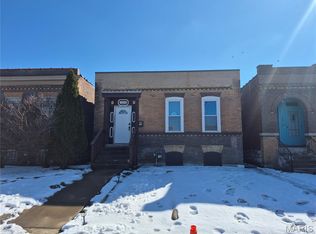
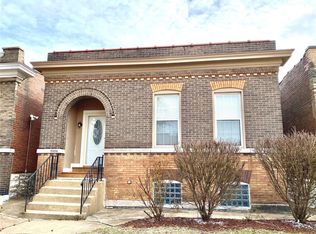
    Welcome to this adorable bungalow situated on a great corner lot! At nearly 1300 square feet, this home has no shortage of space for this type of home. There is so much natural light that can be allowed in, revealing the beautiful hardwood floors, decorative fireplace, archways. This home offers an updated kitchen with loads of cabinetry and stainless steel appliances included in the sale. The bathroom is large and has lots of storage. Lower level has been well maintained with plenty of storage space and walk-out for easy access to the privacy fenced backyard. Make your appointment today!

    Zillow last checked:

    Listing updated:

    Listed by:

    Greg S Brighton 314-970-3499,

    Elevate Realty, LLC

    Bought with:

    Candy Y Sanchez, 2023030382

    Keller Williams Realty St. Louis

    Source: MARIS,MLS#: 24069120MLS LogoOriginating MLS: St. Louis Association of REALTORS

    Facts & features

    Interior

    Bedrooms & bathrooms
    • Bedrooms: 2
    • Bathrooms: 1
    • Full bathrooms: 1
    • Main level bathrooms: 1
    • Main level bedrooms: 2
    Heating
    • Forced Air, Natural Gas
    Cooling
    • Central Air, Electric
    Appliances
    • Included: Dishwasher, Microwave, Gas Range, Gas Oven, Refrigerator, Stainless Steel Appliance(s), Gas Water Heater
    Features
    • Separate Dining
    • Basement: Full,Unfinished,Walk-Up Access
    • Number of fireplaces: 1
    • Fireplace features: Decorative, Living Room
    Interior area
    • Total structure area: 1,275
    • Total interior livable area: 1,275 sqft
    • Finished area above ground: 1,275

    Property

    Features
    • Levels: One
    • Patio & porch: Covered
    Lot
    • Size: 4,094 Square Feet
    • Features: Corner Lot, Level
    Details
    • Parcel number: 28170000100

    Construction

    Type & style
    • Home type: SingleFamily
    • Architectural style: Traditional,Bungalow
    • Property subtype: Single Family Residence
    Materials
    • Brick
    • Foundation: Stone
    Condition
    • Year built: 1908

    Utilities & green energy

    • Sewer: Public Sewer
    • Water: Public

    Community & HOA

    Community
    • Subdivision: St Louis Commons Add
    Location
    • Region: Saint Louis

    Financial & listing details

    • Tax assessed value: $8,790
    • Annual tax amount: $728
    • Date on market: 11/13/2024
    • Cumulative days on market: 1 day
    • Listing terms: Cash,Conventional,FHA,VA Loan
    • Ownership: Private

    Price history

    DateEventPrice
    12/13/2024Sold--
    Source: MARIS #24069120 Report a problem
    11/14/2024Pending sale$139,000$109/sqft
    Source: MARIS #24069120 Report a problem
    11/13/2024Listed for sale$139,000+21%$109/sqft
    Source: MARIS #24069120 Report a problem
    11/19/2020Sold--
    Source: MARIS #20072191 Report a problem
    10/15/2020Pending sale$114,900$90/sqft
    Source: Realty Executives of St. Louis #20072191 Report a problem
    10/12/2020Price change$114,900-4.2%$90/sqft
    Source: Realty Executives of St. Louis #20072191 Report a problem
    10/2/2020Listed for sale$119,900-4.1%$94/sqft
    Source: Realty Executives of St. Louis #20072191 Report a problem
    11/26/2017Listing removed$800$1/sqft
    Source: Owner Report a problem
    11/4/2017Listed for rent$800$1/sqft
    Source: Owner Report a problem
    9/8/2008Sold--
    Source: Agent Provided Report a problem
    6/19/2008Listed for sale$125,000$98/sqft
    Source: NRT StLouis #80026291 Report a problem

    Public tax history

    YearProperty taxesTax assessment
    2025$748 -2.1%$8,790
    2024$764 +5%$8,790
    2023$728 -3.6%$8,790
    2022$755 +0.1%$8,790
    2021$754 +6.1%$8,790 +5.1%
    2020$710 $8,360
    2019$710 $8,360 +16.1%
    2018$710 +12%$7,200
    2017$634 -16.4%$7,200 -17.4%
    2016$759 +10%$8,720
    2015$690 -9.9%$8,720
    2014$766 $8,720 -10.4%
    2013$766 $9,730 -15.3%
    2012-- $11,490
    2011-- $11,490
    2010-- $11,490 -6.2%
    2009$842 +22.8%$12,250
    2008$686 $12,250 -4.1%
    2007$686 $12,770
    2006$686 +1%$12,770 +35.7%
    2005$679 +17.1%$9,410 +24.5%
    2004$580 +2.9%$7,560
    2003$564 +11.3%$7,560 +14.7%
    2002$507 $6,590
    2001-- $6,590 +8.4%
    2000-- $6,080
    Find assessor info on the county website

    Neighborhood: Carondelet

    Nearby schools

    GreatSchools rating
    Schools provided by the listing agent
    • Elementary: Woodward Elem.
    • Middle: Lyon-Blow Middle
    • High: Roosevelt High

    Source: MARIS. This data may not be complete. We recommend contacting the local school district to confirm school assignments for this home.