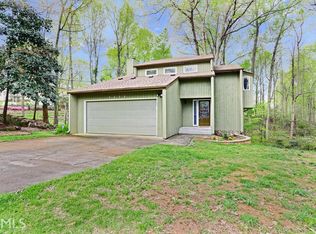
This is the one you've been waiting for in Dunwoody! Welcome to 5240 Arrie Way--a warm and inviting home that has been lovingly and meticulously cared for by the same owner for over 25 years. This charming traditional is anything but typical, with an open yet cozy floor plan perfectly suited for entertaining or winding down. Nestled on a quiet street, this home is part of the active and welcoming Lockridge Forest neighborhood, with optional swim and tennis memberships available and no HOA. This home offers the perfect blend of classic character and modern updates all while being conveniently located near schools, shopping, and parks. Now is your chance to enjoy all the benefits of a well-maintained home where the big-ticket items have already been taken care of-allowing you to move right in and make it your own. Step inside the main level to discover a bright and functional layout, including an eat-in kitchen with granite countertop seating that opens to the living room with a cozy wood-burning, gas-starter fireplace-ideal for entertaining and everyday living. There's an oversized flex room steps away from the foyer that provides endless options, with beautiful glass french doors allowing instant privacy when desired-use it as a second living space, playroom, office, game room--you name it! The main level also features recently refinished white oak hardwood floors and freshly smoothed ceilings, creating a clean, updated feel throughout. Upstairs you will find 4 sunny bedrooms including a primary with en-suite, a full hall bathroom with jetted tub, a large linen closet, and newer carpet. Nearly every surface has been thoughtfully refreshed, with new interior and exterior paint, brand new light fixtures & ceiling fans, and stainless steel kitchen appliances. The home also boasts gorgeous new Pella windows, 5 yr old roof, new siding, and new HVAC-offering peace of mind for years to come. Outdoor living at Arrie Way is just as inviting, with a beautifully landscaped backyard on half an acre featuring a tranquil water feature, plus a new stained deck with both covered and open-air areas, ideal for enjoying picture-perfect sunsets surrounded by nature. The front and back yard have been professionally landscaped with lush mature flowers and greenery to admire from every angle. The large workbench and gas line hook-up are ready to put your grilling skills to the test as the soothing waterfall flows in the background of your private oasis. Another outdoor feature to note is the ample parking, including room for a boat or RV on the side of the house out of street view-as well a two-car garage with built-in shelving, making this home as practical as it is beautiful. With so many major upgrades already completed, all that's left is to add your personal touch. Don't miss the opportunity to make this wonderful Dunwoody home your own!
Closed
Zillow last checked:
Listing updated:
Bought with:
Brianna Smull-Maier, 406331
Virtual Properties Realty.com
Source: GAMLS,MLS#: 10536681
Price history
| Date | Event | Price |
|---|---|---|
| 1/12/2026 | Sold | $559,000$253/sqft |
Source:  GAMLS #10536681 Report a problem GAMLS #10536681 Report a problem | ||
| 12/17/2025 | Pending sale | $559,000$253/sqft |
Source:  FMLS GA #7590991 Report a problem FMLS GA #7590991 Report a problem | ||
| 12/1/2025 | Price change | $559,000-3.6%$253/sqft |
Source: FMLS GA #7590991 Report a problem | ||
| 10/21/2025 | Price change | $579,900-3.3%$263/sqft |
Source: FMLS GA #7590991 Report a problem | ||
| 6/4/2025 | Listed for sale | $599,999+313.8%$272/sqft |
Source: FMLS GA #7590991 Report a problem | ||
| 11/7/1997 | Sold | $145,000+9%$66/sqft |
Source: Public Record Report a problem | ||
| 7/5/1994 | Sold | $133,000$60/sqft |
Source: Public Record Report a problem | ||
Get a cash offer in 3 minutes
Find out how much your home could sell for in as little as 3 minutes with a no-obligation cash offer.
Estimated market value
$563,600
