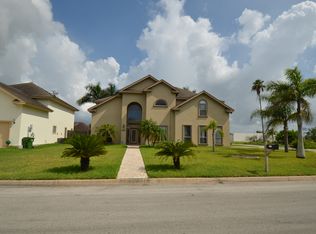
CORNER LOT HOME, CENTRALLY LOCATED CLOSE TO SHOPPING CENTERS, RESTAURANTS, HOSPITAL AND EXPRESSWAY. LOT'S OF SPACE, BEAUTIFUL KITCHEN WITH APPLIANCES INCLUDED. FORMAL DINNING AND BREAKFAST NOOK, SPLIT FLOOR PLAN. UPSTAIRS SPACIOUS BEDROOM INCLUDES IT'S OWN BATHROOM. BONUS ROOM THAT COULD BE USED AS AN OFFICE, TV ROOM, ETC... MATURE TREES WITH LOTS OF SHADE. CLOSE TO SPACE X AND LNG.
Sold
Price Unknown
5240 Cedar Trail Dr, Brownsville, TX 78526
4beds
3,061sqft
Single Family Residence
Built in 2003
8,376 Square Feet Lot
$385,400 Zestimate®
$--/sqft
$2,689 Estimated rent
Home value
$385,400
$366,000 - $405,000
$2,689/mo
Zestimate® history
Owner options
List your home for rent
$2,689/mo
Rent Zestimate®
Find your next renter with Zillow Rental Manager. Plus, with online applications, you can quickly screen prospective tenants – for free.
$2,689/mo
Rent Zestimate®
Refinance and save
Refinancing to a lower rate could help reduce your monthly payments and save thousands over the life of the loan.
Explore your selling options
Work with a Zillow partner agent
Leverage their expertise and Zillow's premium Showcase listings to get your home seen by more buyers.
Get startedList with your own agent
Get your home in front of millions of buyers by listing it on Zillow.
Learn how to do itSell it yourself
Take full control of how buyers see your home on Zillow by listing For Sale by Owner (FSBO).
List your homeWhat's special
Split floor planBonus roomCorner lotBreakfast nook
Zillow last checked:
Listing updated:
Listed by:
Dora A. Garcia 956-545-4719,
Coldwell Banker La Mansion Real Estate Brownsville
Bought with:
Lisa Peters, TREC # 0499633
GRT Realty
Source: RGVMLS,MLS#: 29770347
Facts & features
Interior
Bedrooms & bathrooms
- Bedrooms: 4
- Bathrooms: 4
- Full bathrooms: 3
- 1/2 bathrooms: 1
Primary bedroom
- Features: Split Bedrooms, Walk-In Closet(s)
Primary bathroom
- Features: Double Vanity, Tub Only
Heating
- Central, Electric
Appliances
- Included: Dryer, Washer, Electric Water Heater
Features
- Ceiling Fan(s), High Speed Internet
- Flooring: Carpet, Tile
- Windows: Double Pane Windows
Interior area
- Total structure area: 3,061
- Total interior livable area: 3,061 sqft
Property
Parking
- Total spaces: 2
- Parking features: Garage, Attached, Garage Faces Side
- Attached garage spaces: 2
Features
- Levels: Two
- Patio & porch: Covered, Patio
- Pool features: None
- Fencing: Privacy
Lot
- Size: 8,376 Square Feet
- Features: Corner Lot
Details
- Parcel number: 7896450040001000
- Other equipment: Intercom
Construction
Type & style
- Home type: SingleFamily
- Property subtype: Single Family Residence
Materials
- Brick Veneer
- Foundation: Slab
- Roof: Composition
Condition
- Year built: 2003
Utilities & green energy
- Sewer: Public Sewer
- Water: Public
Community & HOA
Community
- Security: Smoke Detector(s)
- Subdivision: Forest North
HOA
- Has HOA: No
Location
- Region: Brownsville
Financial & listing details
- Tax assessed value: $382,163
- Annual tax amount: $3,056
- Date on market: 7/14/2026
- Listing terms: Cash,Conventional,FHA,VA Loan
- Road surface type: Paved
Price history
| Date | Event | Price |
|---|---|---|
| 5/8/2026 | Sold | -- |
Source:  RGVMLS #29770347 Report a problem RGVMLS #29770347 Report a problem | ||
| 4/25/2026 | Pending sale | $389,000$127/sqft |
Source: RGVMLS #29770347 Report a problem | ||
| 4/21/2026 | Listing removed | $389,000$127/sqft |
Source: RGVMLS #29770347 Report a problem | ||
| 12/2/2025 | Listed for sale | $389,000-2.2%$127/sqft |
Source: RGVMLS #29770347 Report a problem | ||
| 11/18/2025 | Listing removed | $397,900$130/sqft |
Source: RGVMLS #29766886 Report a problem | ||
| 7/17/2025 | Price change | $397,900-4.1%$130/sqft |
Source: RGVMLS #29766886 Report a problem | ||
| 1/20/2025 | Listed for sale | $415,000-5.5%$136/sqft |
Source: RGVMLS #29762236 Report a problem | ||
| 11/19/2023 | Listing removed | -- |
Source: RGVMLS #29740911 Report a problem | ||
| 5/18/2023 | Listed for sale | $439,000-1.3%$143/sqft |
Source: RGVMLS #29740911 Report a problem | ||
| 3/20/2023 | Listing removed | -- |
Source:  RE/MAX International Report a problem RE/MAX International Report a problem | ||
| 6/20/2022 | Listed for sale | $445,000$145/sqft |
Source: RGVMLS #29734188 Report a problem | ||
Public tax history
| Year | Property taxes | Tax assessment |
|---|---|---|
| 2025 | $3,056 -18.3% | $335,209 +10% |
| 2024 | $3,740 -0.6% | $304,735 +10% |
| 2023 | $3,761 -28.2% | $277,032 +10% |
| 2022 | $5,241 | $251,847 +10% |
| 2021 | -- | $228,952 -0.9% |
| 2020 | -- | $231,070 +4.3% |
| 2019 | $5,223 +0% | $221,468 -0.3% |
| 2018 | $5,223 -7.2% | $222,183 +1.9% |
| 2017 | $5,628 -0.6% | $218,043 -0.9% |
| 2016 | $5,661 +0.8% | $220,103 -0.9% |
| 2015 | $5,618 | $222,162 +1.8% |
| 2014 | $5,618 | $218,194 -0.9% |
| 2013 | -- | $220,253 -0.9% |
| 2012 | -- | $222,316 -0.9% |
| 2011 | -- | $224,375 -0.9% |
| 2010 | -- | $226,436 +5.7% |
| 2009 | -- | $214,280 |
| 2008 | -- | $214,280 |
| 2007 | -- | $214,280 +11.1% |
| 2005 | $5,596 +24% | $192,946 +25.7% |
| 2004 | $4,514 | $153,445 |
Find assessor info on the county website
Neighborhood: 78526
Nearby homes
- $252,000-- bd-- ba1.5k sqft5680 Cedar Trail Dr, Brownsville, TX 78526Off Market
- $396,2004 bd3 ba2.9k sqft5691 Hunters Break Dr, Brownsville, TX 78526Off Market
- $305,8004 bd3 ba2.5k sqft5681 Hunters Break Dr, Brownsville, TX 78526Off Market

- $275,700-- bd-- ba1.9k sqft5670 Cedar Trail Dr, Brownsville, TX 78526Off Market
- $---- bd-- ba2.2k sqft5691 Cedar Trail Dr, Brownsville, TX 78526Sold
- $270,100-- bd-- ba1.8k sqft5671 Hunters Break Dr, Brownsville, TX 78526Off Market
- $251,400-- bd-- ba1.2k sqft5681 Cedar Trail Dr, Brownsville, TX 78526Off Market
- $282,200-- bd-- ba1.8k sqft5660 Cedar Trail Dr, Brownsville, TX 78526Off Market
Nearby schools
GreatSchools rating
- 9/10Rancho Verde Elementary SchoolGrades: PK-5Distance: 2.6 mi
- 6/10Resaca Middle SchoolGrades: 6-8Distance: 2.5 mi
- 6/10Los Fresnos High SchoolGrades: 9-12Distance: 6.6 mi
Schools provided by the listing agent
- Elementary: Rancho Verde
- Middle: Resaca
- High: Los Fresnos
- District: Brownsville I.S.D.
Source: RGVMLS. This data may not be complete. We recommend contacting the local school district to confirm school assignments for this home.
- Texas
- Cameron County
- Brownsville
- 78526
- 5240 Cedar Trail Dr
Nearby cities
Nearby neighborhoods
Nearby zip codes
Other Brownsville Topics
