Accepted Offer with Contingencies. Remodeled South Salem home w/breathtaking 3-mountain views & sunrises. Wood ceilings in living room & deck. Recently updated slap granite kitchen, baths w/subway tile, flooring & paint. New 50-yr roof, gutters, LeafGuard system & 3 skylights. Solar panels owned. Lower level ideal for multi-generational living w/ ADA ramp. Fresh exterior paint. Entertain on gorgeous cov'd deck that leads to beautifully landscaped backyard with pavers, spa tub & more. Great storage, new driveway. Cozy, nice areas throughout.
Accepting backups
Listed by: Homestar Brokers • JENNIFER LARSON • Contact: Direc: 503-999-1516
Price cut: $13.6K (7/13)
$634,900
5240 Chapman St S, Salem, OR 97306
4beds
2,207sqft
Single Family Residence
Built in 1987
6,627 Square Feet Lot
$631,100 Zestimate®
$288/sqft
$-- HOA
What's special
Solar panels ownedFresh exterior paintCozy nice areas throughoutLeafguard systemSpa tubGreat storageNew driveway
- 59 days
- 198
- 8
Zillow last checked:
Listing updated:
Listed by:
JENNIFER LARSON Direc:503-999-1516,
Homestar Brokers,
SHANE MATTHEWS,
Homestar Brokers
Source: WVMLS,MLS#: 843090
Facts & features
Interior
Bedrooms & bathrooms
- Bedrooms: 4
- Bathrooms: 3
- Full bathrooms: 3
- Main level bathrooms: 2
Primary bedroom
- Level: Main
Bedroom 2
- Level: Upper
Bedroom 3
- Level: Lower
Bedroom 4
- Level: Lower
Dining room
- Features: Area (Combination)
- Level: Main
Family room
- Level: Lower
Kitchen
- Level: Main
Living room
- Level: Main
Heating
- Natural Gas, Solar, Wood, Heat Pump, Forced Air
Cooling
- Central Air
Appliances
- Included: Dishwasher, Disposal, Gas Range, Microwave, Range Included, Gas Water Heater
- Laundry: Lower Level
Features
- Breakfast Room/Nook, Workshop
- Flooring: Carpet, Wood, Laminate
- Basement: Daylight,Finished
- Has fireplace: Yes
- Fireplace features: Family Room, Wood Burning, Stove, Wood Burning Stove
Interior area
- Total structure area: 2,207
- Total interior livable area: 2,207 sqft
Property
Parking
- Total spaces: 2
- Parking features: Attached
- Attached garage spaces: 2
Accessibility
- Accessibility features: Handicap Amenities - See Remarks
Features
- Levels: One
- Stories: 1
- Patio & porch: Covered Deck, Patio
- Exterior features: Dark Green
- Has spa: Yes
- Spa features: Private
- Fencing: Fenced
- Has view: Yes
- View description: Mountain(s), Territorial
Lot
- Size: 6,627 Square Feet
- Dimensions: 586433
- Features: Dimension Above, Landscaped
Details
- Parcel number: 586433
- Zoning: 2025
Construction
Type & style
- Home type: SingleFamily
- Property subtype: Single Family Residence
Materials
- Composite, Lap Siding
- Foundation: Continuous
- Roof: Composition
Condition
- New construction: No
- Year built: 1987
Utilities & green energy
- Electric: Lower/Basement
- Sewer: Public Sewer
- Water: Public
- Utilities for property: Water Connected
Community & HOA
Community
- Security: Security System Leased
- Subdivision: Pressler Heights
HOA
- Has HOA: No
Location
- Region: Salem
Financial & listing details
- Price per square foot: $288/sqft
- Tax assessed value: $650,320
- Annual tax amount: $6,627
- Price range: $634.9K - $634.9K
- Date on market: 7/6/2026
- Listing agreement: Exclusive Right To Sell
- Listing terms: VA Loan,Cash,ODVA,FHA,Conventional
- Inclusions: EV charger, spa, sauna, fridge, dinette & W/D
Estimated market value
$631,100
$600,000 - $663,000
$2,875/mo
Price history
| Date | Event | Price |
|---|---|---|
| 8/13/2026 | Pending sale | $634,900$288/sqft |
Source:  RMLS (OR) #255624236 Report a problem RMLS (OR) #255624236 Report a problem | ||
| 7/13/2026 | Price change | $634,900-2.1%$288/sqft |
Source: RMLS (OR) #255624236 Report a problem | ||
| 7/6/2026 | Listed for sale | $648,500-0.1%$294/sqft |
Source:  WVMLS #843090 Report a problem WVMLS #843090 Report a problem | ||
| 6/27/2026 | Listing removed | $649,000$294/sqft |
Source: WVMLS #839857 Report a problem | ||
| 4/24/2026 | Listed for sale | $649,000+3.2%$294/sqft |
Source: WVMLS #839857 Report a problem | ||
| 2/25/2026 | Listing removed | $629,000$285/sqft |
Source: WVMLS #836131 Report a problem | ||
| 2/12/2026 | Contingent | $629,000$285/sqft |
Source: WVMLS #836131 Report a problem | ||
| 1/28/2026 | Price change | $629,000-1.6%$285/sqft |
Source: WVMLS #836131 Report a problem | ||
| 1/12/2026 | Price change | $639,000-0.8%$290/sqft |
Source: WVMLS #836131 Report a problem | ||
| 12/18/2025 | Listed for sale | $644,000+67.3%$292/sqft |
Source: WVMLS #836131 Report a problem | ||
| 8/28/2020 | Sold | $385,000$174/sqft |
Source: Public Record Report a problem | ||
| 7/9/2020 | Listed for sale | $385,000$174/sqft |
Source: COHO REALTY #765117 Report a problem | ||
Public tax history
| Year | Property taxes | Tax assessment |
|---|---|---|
| 2025 | $6,627 +7.8% | $322,560 +3% |
| 2024 | $6,149 +3% | $313,170 +6.1% |
| 2023 | $5,968 +2.9% | $295,200 |
| 2022 | $5,801 +2.9% | $295,200 +3% |
| 2021 | $5,635 +3% | $286,610 +6.1% |
| 2020 | $5,471 +3.6% | $270,170 |
| 2019 | $5,279 +1.3% | -- |
| 2018 | $5,211 | -- |
| 2017 | $5,211 +16.3% | -- |
| 2016 | $4,480 | -- |
| 2015 | $4,480 +2.6% | -- |
| 2014 | $4,368 +8.7% | -- |
| 2013 | $4,020 | -- |
| 2012 | $4,020 -1% | -- |
| 2011 | $4,061 +4.2% | $216,880 +6.1% |
| 2010 | $3,896 +1.1% | $204,440 |
| 2009 | $3,853 +6% | $204,440 +3% |
| 2008 | $3,635 +3.3% | $198,490 |
| 2007 | $3,520 +1.7% | -- |
| 2006 | $3,463 +2% | -- |
| 2005 | $3,394 -0.4% | -- |
| 2004 | $3,409 +4.9% | -- |
| 2003 | $3,251 +2.6% | -- |
| 2002 | $3,167 +2.9% | -- |
| 2001 | $3,076 +3.2% | -- |
| 2000 | $2,981 | -- |
Find assessor info on the county website
Monthly payment
Est. payment
Payment breakdown
Explore the cost of this home by adjusting the details. Changes won't be saved.Climate risks
Neighborhood: Sunnyslope
Nearby schools
Schools provided by the listing agent
- Elementary: Liberty
- Middle: Crossler
- High: Sprague
Source: WVMLS. This data may not be complete. We recommend contacting the local school district to confirm school assignments for this home.
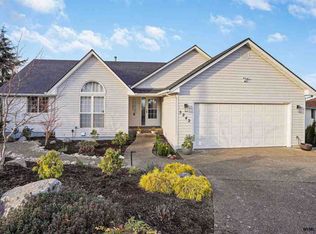

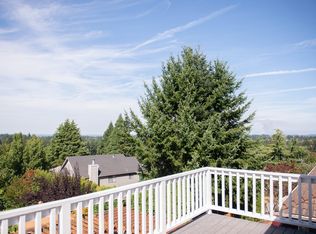

Similar homes
- $615,0004 bd3 ba2.7k sqft4340 Lone Oak Rd SE, Salem, OR 97302For Sale

 MLS ID #844809, TESS AIELLO, John L. Scott-Salem. WVMLS
 - $575,0004 bd3 ba2.1k sqft3364 Huckleberry Ct S, Salem, OR 97302For Sale
 MLS ID #844658, TARAH FAIR, Realty One Group Willamette Valley. WVMLS
 - $610,0004 bd2 ba2.1k sqft3493 Pioneer Dr SE, Salem, OR 97302For Sale
 MLS ID #843208, JUTTA ANTHONY, Berkshire Hathaway Homeservices R E Prof. WVMLS
 - $440,0003 bd2 ba1.4k sqft127 Miranda Ave SE, Salem, OR 97306For Sale
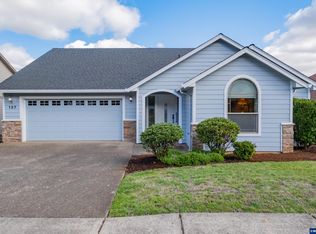 MLS ID #845189, SHELLI MCKENZIE, Windermere Heritage. WVMLS
 - $625,0004 bd3 ba3.1k sqft1225 Hillendale Dr, Salem, OR 97302For SaleMLS ID #844860, LACEY STARK, Windermere Heritage. WVMLS
- $420,0003 bd2 ba1.3k sqft1874 Cedarcrest Dr S, Salem, OR 97306For SaleMLS ID #845071, VANESSA QUEVEDO - CORIA, Homesmart Realty Group. WVMLS
- $550,0004 bd3 ba1.6k sqft2849 Rocky Ridge Ave SE, Salem, OR 97306For SaleMLS ID #842635, DONNA JO MERRIFIELD, Epique Realty. WVMLS
- $519,9003 bd3 ba2.1k sqft808 Melissa St SE, Salem, OR 97306For SaleMLS ID #840089, SABRINA MCCREERY, Re/Max Integrity - Salem. WVMLS
- $829,0003 bd3 ba3k sqft3153 Kwonesum Ct S, Salem, OR 97306For SaleMLS ID #843224, GREG MESSICK, Realtynet. WVMLS
- $600,0004 bd3 ba2.4k sqft295 Myers St S, Salem, OR 97302For SaleMLS ID #840624, QUINN BURKE, Kithkin Real Estate. WVMLS
- $599,9003 bd2 ba2k sqft3845 Aberdeen St S, Salem, OR 97302For SaleMLS ID #842951, GLADYS BLUM, Blum Real Estate. WVMLS
- $625,0005 bd4 ba3.1k sqft1203 Talana Ct NW, Salem, OR 97304For SaleMLS ID #839840, GLADYS BLUM, Blum Real Estate. WVMLS
- $699,0003 bd3 ba2.5k sqft3915 Tayside St S, Salem, OR 97302For SaleMLS ID #843866, JOYCE STRINGER, Stringer Real Estate Llc. WVMLS
- $565,0004 bd3 ba2.9k sqft1030 Morningside Dr SE, Salem, OR 97302For SaleMLS ID #838200, SHELBY LOONEY, Homestar Brokers. WVMLS
- $465,0003 bd2 ba1.7k sqft5746 Flairstone Dr SE, Salem, OR 97306For SaleMLS ID #843937, EMILY BROCK, Keller Williams Capital City. WVMLS
- $575,0003 bd3 ba1.9k sqft2231 Cobbler Ct NW, Salem, OR 97304For SaleMLS ID #844129, SABRINA MCCREERY, Re/Max Integrity - Salem. WVMLS
- $540,0004 bd3 ba1.9k sqft1292 Barnabas St NW, Salem, OR 97304For SaleMLS ID #843673, ALISHA WOLFE, Oregon Realty Nw. WVMLS
- $549,9004 bd3 ba2.3k sqft2846 Mayfly Ave NW, Salem, OR 97304For SaleMLS ID #840442, BRENT PERRY, Legacy Real Estate. WVMLS
- $509,9003 bd3 ba1.8k sqft1340 Kipling Ct SE, Salem, OR 97302For SaleMLS ID #844321, KATY ROSECRANS, Stellar Realty Northwest. WVMLS
- $740,0003 bd4 ba3k sqft4890 Chauncey St SE, Salem, OR 97302For SaleMLS ID #839438, KRISTINA MITCHELL, Exp Realty, Llc. WVMLS
