Skip main navigation
Sold
  • $224,500

    5240 Chisolm Trl, Indianapolis, IN 46237

    4beds
    1,190sqft
    Residential, Single Family Residence
    Built in 1981
    7,840.8 Square Feet Lot
    $223,200 Zestimate®
    $189/sqft
    $1,611 Estimated rent

    Home value

    $223,200

    $212,000 - $234,000

    $1,611/mo

    Zestimate® history
    Loading
    Loading...

    Owner options

    List your home for rent

    $1,611/mo

    Rent Zestimate®

    Find your next renter with Zillow Rental Manager. Plus, with online applications, you can quickly screen prospective tenants – for free.

    Learn more

    $1,611/mo

    Rent Zestimate®

    Refinance and save

    $1,471/mo

    Est. payment

    Refinancing to a lower rate could help reduce your monthly payments and save thousands over the life of the loan.

    See today's rates

    $1,471/mo

    Est. payment

    Explore your selling options

    Work with a Zillow partner agent

    Leverage their expertise and Zillow's premium Showcase listings to get your home seen by more buyers.

    Get started

    List with your own agent

    Get your home in front of millions of buyers by listing it on Zillow.

    Learn how to do it

    Sell it yourself

    Take full control of how buyers see your home on Zillow by listing For Sale by Owner (FSBO).

    List your home

    What's special

    Modern fixtures and finishesFour inviting bedroomsCovered back patioBeautifully renovated
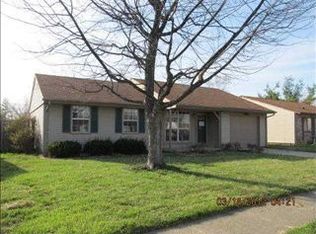
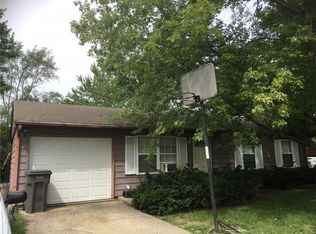
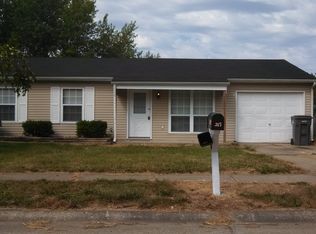
    Don't miss this beautifully renovated 4 bedroom, 1.5 bath home that is ideal for those seeking a wonderful home and neighborhood,without HOA restrictions. This home includes new HVAC and Furnace with heat-pump. Enjoy exceptional comfort year-round with efficient heating and cooling throughout the home. The kitchen comes equipped with all new Whirlpool appliances, including a dishwasher, stove, and refrigerator, making meal preparation a pleasure. Four inviting bedrooms provide ample space for relaxation, work, or play, all designed to maximize comfort and functionality. The cleverly designed Jack and Jill bathroom offers accessibility between the master bedroom and the back bedroom, featuring modern fixtures and finishes that enhance both style and practicality. The open-plan living area is perfect for family gatherings and entertaining. The large backyard provides plenty of room for outdoor activities, gardening, or simply enjoying the fresh air, while sitting under the covered back patio. Situated in a prime location in Franklin Township School District and Roncalli School District.

    Zillow last checked:

    Listing updated:

    Listing Provided by:

    Shawn Schofield 317-432-5475,

    Doc Real Estate, Inc

    Bought with:

    Antwon Culbreath

    Redfin Corporation

    Source: MIBOR as distributed by MLS GRID,MLS#: 22068027MLS Logo

    Facts & features

    Interior

    Bedrooms & bathrooms
    • Bedrooms: 4
    • Bathrooms: 2
    • Full bathrooms: 1
    • 1/2 bathrooms: 1
    • Main level bathrooms: 2
    • Main level bedrooms: 4
    Primary bedroom
    • Level: Main
    • Area: 143 Square Feet
    • Dimensions: 13x11
    Bedroom 2
    • Level: Main
    • Area: 100 Square Feet
    • Dimensions: 10x10
    Bedroom 3
    • Level: Main
    • Area: 90 Square Feet
    • Dimensions: 10x09
    Bedroom 4
    • Level: Main
    • Area: 104 Square Feet
    • Dimensions: 13x08
    Family room
    • Level: Main
    • Area: 225 Square Feet
    • Dimensions: 15x15
    Kitchen
    • Level: Main
    • Area: 165 Square Feet
    • Dimensions: 15x11
    Laundry
    • Level: Main
    • Area: 40 Square Feet
    • Dimensions: 8x5
    Heating
    • Electric, Forced Air
    Cooling
    • Central Air
    Appliances
    • Included: Electric Cooktop, Dishwasher, MicroHood, Electric Oven, Refrigerator
    • Laundry: Connections All
    Features
    • Attic Access, Walk-In Closet(s)
    • Has basement: No
    • Attic: Access Only
    Interior area
    • Total structure area: 1,190
    • Total interior livable area: 1,190 sqft

    Property

    Parking
    • Total spaces: 1
    • Parking features: Attached
    • Attached garage spaces: 1
    • Details: Garage Parking Other(Garage Door Opener, Keyless Entry)
    Features
    • Levels: One
    • Stories: 1
    • Patio & porch: Covered
    Lot
    • Size: 7,840 sqft
    • Features: Storm Sewer, Mature Trees
    Details
    • Parcel number: 491503112014000300
    • Special conditions: As Is,Estate
    • Horse amenities: None

    Construction

    Type & style
    • Home type: SingleFamily
    • Architectural style: Ranch
    • Property subtype: Residential, Single Family Residence
    Materials
    • Stone
    • Foundation: Slab
    Condition
    • New construction: No
    • Year built: 1981

    Utilities & green energy

    • Water: Public

    Community & neighborhood

    Location
    • Region: Indianapolis
    • Subdivision: Southern View

    Price history

    DateEventPrice
    2/4/2026Sold$224,500-0.2%$189/sqft
    Source: MIBOR as distributed by MLS GRID #22068027 Report a problem
    1/16/2026Pending sale$225,000$189/sqft
    Source: MIBOR as distributed by MLS GRID #22068027 Report a problem
    1/13/2026Price change$225,000-2.1%$189/sqft
    Source: MIBOR as distributed by MLS GRID #22068027 Report a problem
    11/8/2025Price change$229,900-2.1%$193/sqft
    Source: MIBOR as distributed by MLS GRID #22068027 Report a problem
    10/25/2025Price change$234,900-2.1%$197/sqft
    Source: MIBOR as distributed by MLS GRID #22068027 Report a problem
    10/16/2025Listed for sale$239,900$202/sqft
    Source: MIBOR as distributed by MLS GRID #22068027 Report a problem

    Public tax history

    YearProperty taxesTax assessment
    2025$1,369 +24.7%$172,300 +25.9%
    2024$1,098 -11.4%$136,900 +10.5%
    2023$1,239 +12%$123,900
    2022$1,106 -0.5%$123,900 +12%
    2021$1,112 +11.1%$110,600 -0.5%
    2020$1,001 +28.5%$111,200 +11.1%
    2019$779 -33.6%$100,100 +16.9%
    2018$1,174 -1.5%$85,600 +3.6%
    2017$1,192 +84.3%$82,600 +1.8%
    2016$647 -3.3%$81,100 +10%
    2014$669 -11.3%$73,700 +3.5%
    2013$754 $71,200 -5.6%
    2012$754 $75,400 +11.7%
    2011-- $67,500
    2010$675 +21.1%$67,500
    2009$557 $67,500 -22.4%
    2007-- $87,000 +0.7%
    2006-- $86,400 +15%
    2005-- $75,100
    2004-- $75,100
    2003-- $75,100 +83.6%
    2002-- $40,900 +200.1%
    2001-- $13,630
    2000-- $13,630

    Find assessor info on the county website

    Neighborhood: South Emerson

    Nearby schools

    GreatSchools rating
    Schools provided by the listing agent
    • Elementary: Arlington Elementary School
    • Middle: Franklin Central Junior High
    • High: Franklin Central High School

    Source: MIBOR as distributed by MLS GRID. This data may not be complete. We recommend contacting the local school district to confirm school assignments for this home.

    Get a cash offer in 3 minutes
    Find out how much your home could sell for in as little as 3 minutes with a no-obligation cash offer.
    Estimated market value
    $223,200
    Get a cash offer in 3 minutes
    Find out how much your home could sell for in as little as 3 minutes with a no-obligation cash offer.
    Estimated market value
    $223,200