Welcome to your dream home in the brand new and growing Windler community! This beautifully designed 2,088 sq. ft. residence offers a perfect blend of comfort, functionality and style. With 9’ ceilings enhancing the open layout, natural light pours into the spacious living areas, creating a warm and inviting atmosphere. This home includes 3 bedrooms and 2 bathrooms, an extended garage, private fenced side yard and a versatile flex space – perfect for a home office, gym, guest room or area for children to play. The luxurious primary suite offers a peaceful retreat with a large en-suite bathroom and generous walk-in closet. This home offers exciting community amenities, along with many parks and trails and close access to main highways and DIA. Your new home combines suburban tranquility with modern convenience. Team Lassen represents the seller/builder as a Transaction Broker.
Sold for $527,000
$527,000
5240 Denali Boulevard, Aurora, CO 80019
3beds
2,088sqft
Single Family Residence
Built in 2025
3,609 Square Feet Lot
$512,300 Zestimate®
$252/sqft
$3,046 Estimated rent
Home value
$512,300
$482,000 - $548,000
$3,046/mo
Zestimate® history
Owner options
List your home for rent
$3,046/mo
Rent Zestimate®
Find your next renter with Zillow Rental Manager. Plus, with online applications, you can quickly screen prospective tenants – for free.
$3,046/mo
Rent Zestimate®
Refinance and save
$3,192/mo
Est. payment
Refinancing to a lower rate could help reduce your monthly payments and save thousands over the life of the loan.
$3,192/mo
Est. payment
Explore your selling options
Work with a Zillow partner agent
Leverage their expertise and Zillow's premium Showcase listings to get your home seen by more buyers.
Get startedList with your own agent
Get your home in front of millions of buyers by listing it on Zillow.
Learn how to do itSell it yourself
Take full control of how buyers see your home on Zillow by listing For Sale by Owner (FSBO).
List your homeWhat's special
Luxurious primary suiteVersatile flex spaceLarge en-suite bathroomGenerous walk-in closetOpen layoutNatural light
Zillow last checked:
Listing updated:
Listed by:
Team Lassen 303-668-7007 info@teamlassen.com,
MB Team Lassen
Bought with:
Jason Hein, 100095285
eXp Realty, LLC
Source: REcolorado as distributed by MLS GRID,MLS#: 8078102
Facts & features
Interior
Bedrooms & bathrooms
- Bedrooms: 3
- Bathrooms: 3
- Full bathrooms: 2
- 1/4 bathrooms: 1
- Main level bathrooms: 1
Bedroom
- Level: Upper
Bedroom
- Level: Upper
Bathroom
- Level: Upper
Bathroom
- Level: Main
Other
- Level: Upper
Other
- Level: Upper
Kitchen
- Level: Main
Laundry
- Level: Main
Living room
- Level: Main
Loft
- Level: Upper
Heating
- Forced Air, Natural Gas
Cooling
- Central Air
Appliances
- Included: Dishwasher, Gas Water Heater, Microwave, Oven
Features
- Kitchen Island, Open Floorplan, Primary Suite, Quartz Counters, Walk-In Closet(s), Wired for Data
- Flooring: Vinyl
- Windows: Double Pane Windows
- Has basement: No
Interior area
- Total structure area: 2,088
- Total interior livable area: 2,088 sqft
- Finished area above ground: 2,088
Property
Parking
- Total spaces: 2
- Parking features: Insulated Garage, Lighted
- Attached garage spaces: 2
Features
- Levels: Two
- Stories: 2
Lot
- Size: 3,609 Square Feet
- Features: Landscaped, Master Planned, Sprinklers In Front
Details
- Parcel number: R0225208
- Special conditions: Standard
Construction
Type & style
- Home type: SingleFamily
- Property subtype: Single Family Residence
Materials
- Cement Siding
- Foundation: Structural
- Roof: Composition
Condition
- New Construction
- New construction: Yes
- Year built: 2025
Details
- Builder model: 2088
- Builder name: KB Home
- Warranty included: Yes
Utilities & green energy
- Electric: 110V, 220 Volts
- Sewer: Public Sewer
- Water: Public
- Utilities for property: Cable Available, Electricity Connected, Internet Access (Wired), Natural Gas Connected
Community & HOA
Community
- Security: Smoke Detector(s)
- Subdivision: Windler
HOA
- Has HOA: Yes
- Amenities included: Clubhouse, Park, Playground, Pool
- Services included: Maintenance Grounds, Road Maintenance, Trash
- HOA fee: $50 monthly
- HOA name: Windler Master Property Owners Association
- HOA phone: 303-482-2213
- Second HOA fee: $45 monthly
- Second HOA name: Windler Services Association
- Second HOA phone: 303-482-2213
Location
- Region: Aurora
Financial & listing details
- Price per square foot: $252/sqft
- Annual tax amount: $9
- Date on market: 5/28/2025
- Listing terms: 1031 Exchange,Cash,Conventional,FHA,VA Loan
- Ownership: Builder
- Electric utility on property: Yes
- Road surface type: Alley Paved
Price history
| Date | Event | Price |
|---|---|---|
| 12/12/2025 | Sold | $527,000+6.6%$252/sqft |
Source:  REcolorado as distributed by MLS GRID #8078102 Report a problem REcolorado as distributed by MLS GRID #8078102 Report a problem | ||
| 11/14/2025 | Pending sale | $494,184$237/sqft |
Source: REcolorado as distributed by MLS GRID #8078102 Report a problem | ||
| 10/1/2025 | Price change | $494,184-4.3%$237/sqft |
Source: REcolorado as distributed by MLS GRID #8078102 Report a problem | ||
| 5/28/2025 | Listed for sale | $516,626$247/sqft |
Source: REcolorado as distributed by MLS GRID #8078102 Report a problem | ||
Public tax history
Tax history is unavailable.
Neighborhood: Green Valley Ranch East
Nearby homes
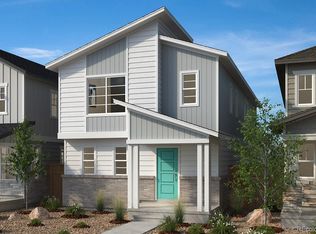
- $456,9773 bd3 ba1.8k sqft5242 Denali Blvd, Aurora, CO 80019Sold
- $608,8005 bd3 ba2k sqft24172 E 40th Ave, Aurora, CO 80019Off Market
- $575,8003 bd2 ba2.7k sqft24162 E 40th Ave, Aurora, CO 80019Off Market
- $646,3005 bd3 ba2k sqft24182 E 40th Ave, Aurora, CO 80019Off Market
- $503,2003 bd2 ba1.7k sqft24152 E 40th Ave, Aurora, CO 80019Off Market
- $596,3293 bd2 ba3.5k sqft4044 N Duquesne Ct, Aurora, CO 80019Sold
- $674,6123 bd3 ba2.2k sqft4064 N Duquesne Ct, Aurora, CO 80019Sold
- $675,7003 bd3 ba1.8k sqft4024 N Duquesne Ct, Aurora, CO 80019Sold
Nearby schools
GreatSchools rating
- 5/10Aurora Highlands P-8Grades: PK-8Distance: 0.1 mi
- 5/10Vista Peak 9-12 PreparatoryGrades: 9-12Distance: 3.5 mi
Schools provided by the listing agent
- Elementary: Aurora Highlands
- Middle: Aurora Highlands
- High: Vista Peak
- District: Adams-Arapahoe 28J
Source: REcolorado as distributed by MLS GRID. This data may not be complete. We recommend contacting the local school district to confirm school assignments for this home.
Get a cash offer in 3 minutes
Find out how much your home could sell for in as little as 3 minutes with a no-obligation cash offer.
Estimated market value
$512,300
Get a cash offer in 3 minutes
Find out how much your home could sell for in as little as 3 minutes with a no-obligation cash offer.
Estimated market value
$512,300
- Colorado
- Adams County
- Aurora
- 80019
- Green Valley Ranch East
- 5240 Denali Boulevard
Nearby cities
Nearby neighborhoods
Nearby zip codes
Other Aurora Topics
