Skip main navigation
Off market
  • $1,546,400

    5240 E Dakota Ave, Denver, CO 80246

    4beds
    4baths
    3,829sqft
    SingleFamily
    Built in 1984
    6,969 Square Feet Lot
    $1,546,400 Zestimate®
    $404/sqft
    $7,238 Estimated rent

    Home value

    $1,546,400

    $1.45M - $1.65M

    $7,238/mo

    Zestimate® history
    Loading
    Loading...

    Owner options

    List your home for rent

    $7,238/mo

    Rent Zestimate®

    Find your next renter with Zillow Rental Manager. Plus, with online applications, you can quickly screen prospective tenants – for free.

    Learn more

    $7,238/mo

    Rent Zestimate®

    Refinance and save

    $8,992/mo

    Est. payment

    Refinancing to a lower rate could help reduce your monthly payments and save thousands over the life of the loan.

    See today's rates

    $8,992/mo

    Est. payment

    Explore your selling options

    Work with a Zillow partner agent

    Leverage their expertise and Zillow's premium Showcase listings to get your home seen by more buyers.

    Get started

    List with your own agent

    Get your home in front of millions of buyers by listing it on Zillow.

    Learn how to do it

    Sell it yourself

    Take full control of how buyers see your home on Zillow by listing For Sale by Owner (FSBO).

    List your home

    What's special

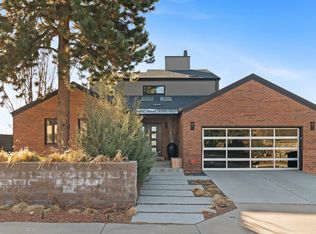
    Furnished Luxury home for Rent $9,500 / month Prestigious South Hilltop neighborhood near Cherry Creek area of Denver, Colorado 4 Bedrooms, 4+ baths Term: 1 to 2 years Complete Modern Renovation ($500,000+), inside and out, less than 2 years ago. This executive luxury home offers a spacious open concept with a graceful flow of indoor / outdoor living. It includes a luxurious new kitchen with custom countertops, abundant cabinetry, high end appliances and professionally designed lighting. The living room is furnished with beautiful, comfortable, high-end furniture, a flat screen tv and a Sonos music system. The dining room offers a statement table and gorgeous curated artwork, perfect to host a dinner party or to entertain! There are four beautiful bedrooms, each offering a space to retire or relax with natural light and privacy. The primary bedroom suite offers a king-sized bed, walk-in closet, high ceilings and a private balcony with great views. The master suite hosts a spa-like bathroom with a large soaking tub, a modern dual sink and a beautiful steam shower. Other notable features include a wrap-around deck with multiple access points, hardwood floors, a gas fireplace, modern lighting, dramatic vaulted ceilings, a main floor study with wall-to-wall custom bookshelves, and more. Two additional bedrooms, each with their own ensuite. The newly designed backyard is fully furnished to be seamlessly incorporated with the indoor spaces and perfect for living and entertaining including a 6 person hot tub and outdoor TV. Walk-out Basement provides a full laundry, media room with 100+" screen and Samsung projector and Guest Quarters with a bedroom and 3/4 bath. Heated Garage with 220v for Electric Vehicles. Heated Driveway. Terrific location - just minutes to Cherry Creek and much more! Contact Dillon Kiley if interested. Marketed by Bingham & Co. Inc Term: 1 to 2 years No Pets Contact Dillon Kiley if interested. Marketed by Bingham & Co. Inc

    This property is off market, which means it's not currently listed for sale or rent on Zillow. This may be different from what's available on other websites or public sources.

    Facts & features

    Interior

    Bedrooms & bathrooms
    • Bedrooms: 4
    • Bathrooms: 4.5
    Heating
    • Forced air, Gas
    Cooling
    • Other
    Appliances
    • Included: Dryer, Washer
    • Laundry: In Unit
    Features
    • Flooring: Hardwood
    • Basement: Finished
    • Has fireplace: Yes
    • Furnished: Yes
    Interior area
    • Total interior livable area: 3,829 sqft

    Property

    Parking
    • Total spaces: 2
    • Parking features: Garage - Detached, Off-street
    Features
    • Exterior features: Brick
    • Has spa: Yes
    • Has view: Yes
    • View description: City, Mountain
    Lot
    • Size: 6,969 Square Feet
    Details
    • Parcel number: 0618111022000

    Construction

    Type & style
    • Home type: SingleFamily
    Materials
    • Roof: Composition
    Condition
    • Year built: 1984

    Community & HOA

    Location
    • Region: Denver

    Financial & listing details

    • Price per square foot: $404/sqft
    • Tax assessed value: $1,383,900
    • Annual tax amount: $5,482

    Price history

    DateEventPrice
    2/6/2023Sold$1,565,000+74.3%$409/sqft
    Source: Public Record Report a problem
    4/6/2022Listing removed--
    Source: Zillow Rental Manager Report a problem
    3/6/2022Listed for rent$9,500$2/sqft
    Source: Zillow Rental Manager Report a problem
    3/14/2019Sold$898,000$235/sqft
    Source: Public Record Report a problem
    2/18/2019Pending sale$898,000$235/sqft
    Source: RE/MAX Cherry Creek #3487118 Report a problem
    2/15/2019Listed for sale$898,000-0.2%$235/sqft
    Source: RE/MAX Cherry Creek #3532235 Report a problem
    12/14/2018Listing removed$899,900$235/sqft
    Source: RE/MAX Cherry Creek #3532235 Report a problem
    9/19/2018Price change$899,900-10%$235/sqft
    Source: RE/MAX Cherry Creek #3532235 Report a problem
    8/1/2018Listed for sale$1,000,000+73.9%$261/sqft
    Source: RE/MAX Cherry Creek #3532235 Report a problem
    12/10/2014Sold$575,000-5.6%$150/sqft
    Source: Public Record Report a problem
    11/5/2014Price change$609,000-3.2%$159/sqft
    Source: PorchLight Real Estate Group #6746272 Report a problem
    9/10/2014Price change$629,000-4.6%$164/sqft
    Source: PorchLight Real Estate Group #6746272 Report a problem
    7/31/2014Price change$659,000-6.5%$172/sqft
    Source: PorchLight Real Estate Group #6746272 Report a problem
    7/12/2014Listed for sale$705,000+171.2%$184/sqft
    Source: PorchLight Real Estate Group #6746272 Report a problem
    4/29/1994Sold$260,000$68/sqft
    Source: Public Record Report a problem

    Public tax history

    YearProperty taxesTax assessment
    2024$5,482 +15.1%$89,030 +20.1%
    2023$4,764 +3.6%$74,150 +23.8%
    2022$4,599 -8.9%$59,910 -2.8%
    2021$5,047 +2.9%$61,630 -9.4%
    2020$4,906 +30.1%$68,025 -0.7%
    2019$3,772 $68,501 +40.5%
    2018$3,772 +0.3%$48,760
    2017$3,761 -2.1%$48,760 -0.8%
    2016$3,842 +102.3%$49,170
    2015$1,899 0%$49,170 +115.1%
    2014$1,899 -26.5%$22,860
    2013$2,585 +17.9%$22,860 -25.7%
    2012$2,193 -9.8%$30,750 +0.7%
    2011$2,431 +2.2%$30,550 -16.3%
    2010$2,378 -1%$36,500
    2009$2,401 -0.2%$36,500 +1.5%
    2008$2,405 -2%$35,950
    2007$2,453 +1.1%$35,950 -1.9%
    2006$2,426 +6.7%$36,640
    2005$2,273 +30.5%$36,640 +1%
    2003$1,742 +1.9%$36,280 +24.6%
    2002$1,710 $29,110 -23.5%
    2001-- $38,060
    Find assessor info on the county website

    Neighborhood: Washington Virginia Vale

    Nearby schools

    GreatSchools rating
    Schools provided by the listing agent
    • Elementary: Carson
    • Middle: Hill
    • High: George Washington
    • District: Denver 1

    Source: The MLS. This data may not be complete. We recommend contacting the local school district to confirm school assignments for this home.

    Get a cash offer in 3 minutes
    Find out how much your home could sell for in as little as 3 minutes with a no-obligation cash offer.
    Estimated market value
    $1,546,400
    Get a cash offer in 3 minutes
    Find out how much your home could sell for in as little as 3 minutes with a no-obligation cash offer.
    Estimated market value
    $1,546,400