Skip main navigation
Sold for $1,003,000
  • Listed by: Keller Williams Pacific Estate • Andrea Testa • Contact: 562-513-7800
    Bought with: eXp Realty of Greater L.A
    $1,003,000

    5240 E Eagle St, Long Beach, CA 90815

    3beds
    1,498sqft
    Single Family Residence
    Built in 1954
    6,102 Square Feet Lot
    $996,600 Zestimate®
    $670/sqft
    $5,001 Estimated rent

    Home value

    $996,600

    $897,000 - $1.11M

    $5,001/mo

    Zestimate® history
    Loading
    Loading...

    Owner options

    List your home for rent

    $5,001/mo

    Rent Zestimate®

    Find your next renter with Zillow Rental Manager. Plus, with online applications, you can quickly screen prospective tenants – for free.

    Learn more

    $5,001/mo

    Rent Zestimate®

    Refinance and save

    $6,423/mo

    Est. payment

    Refinancing to a lower rate could help reduce your monthly payments and save thousands over the life of the loan.

    See today's rates

    $6,423/mo

    Est. payment

    Explore your selling options

    Work with a Zillow partner agent

    Leverage their expertise and Zillow's premium Showcase listings to get your home seen by more buyers.

    Get started

    List with your own agent

    Get your home in front of millions of buyers by listing it on Zillow.

    Learn how to do it

    Sell it yourself

    Take full control of how buyers see your home on Zillow by listing For Sale by Owner (FSBO).

    List your home

    What's special

    Fruit-bearing treesUnique fireplaceGenerous backyard oasisSpacious primary suiteOpen-style floor planBack covered patioCovered back patio
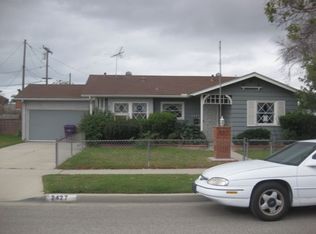
    Welcome to 5240 E Eagle St, a beautifully maintained 1954 mid-century modern home in the highly sought-after Stratford Square neighborhood of Long Beach. Lovingly cared for and passed down through generations, this 3-bedroom, 2-bath residence exudes warmth, character, and timeless style. Inside, you'll find an open-style floor plan with hardwood flooring and 2 large sliding doors looking onto the back covered patio, bringing the outdoors in. The spacious primary suite offers a peaceful retreat also looking out to the patio. At the heart of the home is a unique fireplace — a rare design feature perfect for gathering around and making memories. The kitchen comes equipped with fridge, stove, dishwasher, and includes the washer & dryer and a newer tankless water heater, located in the attached garage— offering true move-in convenience. To add to the move-in ready, the roof was replaced in 2019. The home includes central HVAC and a mini-split unit. Step outside to a generous backyard oasis dotted with fruit-bearing trees, including plum, Granny Smith apple, nectarine, pear, and tangerine. Whether you're relaxing under the covered back patio or hosting a backyard barbecue, this space is ready for memories in the making. This is more than a house — it's a home with history, heart, and undeniable charm. Don’t miss your chance to be the next steward of this special property.

    Zillow last checked:

    Listing updated:

    Listed by:

    Andrea Testa DRE #01936362 562-833-9642,

    Keller Williams Pacific Estate

    Bought with:

    David Sanchez, DRE #02029945

    eXp Realty of Greater L.A

    Source: CRMLS,MLS#: PW25075809MLS LogoOriginating MLS: California Regional MLS

    Facts & features

    Interior

    Bedrooms & bathrooms
    • Bedrooms: 3
    • Bathrooms: 2
    • Full bathrooms: 1
    • 3/4 bathrooms: 1
    • Main level bathrooms: 2
    • Main level bedrooms: 3
    Rooms
    • Room types: Bedroom, Kitchen, Living Room, Primary Bathroom, Primary Bedroom, Dining Room
    Bedroom
    • Features: All Bedrooms Down
    Bathroom
    • Features: Separate Shower, Tub Shower
    Heating
    • Central
    Cooling
    • Central Air, Ductless
    Appliances
    • Included: Dishwasher, Electric Range, Refrigerator, Tankless Water Heater, Water To Refrigerator, Dryer, Washer
    • Laundry: Washer Hookup, Gas Dryer Hookup, In Garage
    Features
    • Separate/Formal Dining Room, All Bedrooms Down
    • Flooring: Vinyl, Wood
    • Windows: Screens, Shutters
    • Has fireplace: Yes
    • Fireplace features: Free Standing, Gas
    • Common walls with other units/homes: No Common Walls
    Interior area
    • Total interior livable area: 1,498 sqft

    Property

    Parking
    • Total spaces: 4
    • Parking features: Garage
    • Attached garage spaces: 2
    • Uncovered spaces: 2
    Features
    • Levels: One
    • Stories: 1
    • Entry location: front
    • Patio & porch: Covered, Lanai
    • Pool features: None
    • Spa features: None
    • Fencing: Block
    • Has view: Yes
    • View description: Neighborhood
    Lot
    • Size: 6,102 Square Feet
    • Features: Sprinklers Timer, Sprinkler System
    Details
    • Parcel number: 7223016041
    • Zoning: LBR1N
    • Special conditions: Standard

    Construction

    Type & style
    • Home type: SingleFamily
    • Architectural style: Mid-Century Modern
    • Property subtype: Single Family Residence
    Materials
    • Foundation: Slab
    • Roof: Shingle
    Condition
    • Turnkey
    • New construction: No
    • Year built: 1954

    Utilities & green energy

    • Sewer: Public Sewer
    • Water: Public
    • Utilities for property: Electricity Available, Natural Gas Connected, Sewer Connected, Water Connected

    Community & HOA

    Community
    • Features: Street Lights, Sidewalks
    • Security: Carbon Monoxide Detector(s), Smoke Detector(s)
    • Subdivision: Stratford Square (Sqq)
    Location
    • Region: Long Beach

    Financial & listing details

    • Price per square foot: $670/sqft
    • Tax assessed value: $639,778
    • Annual tax amount: $13,118
    • Date on market: 4/18/2025
    • Cumulative days on market: 6 days
    • Listing terms: Cash,Conventional,FHA,VA Loan
    • Inclusions: refrigerator, stove, dishwasher, washer & dryer
    • Exclusions: Orange hanging lamp in corner of dining room and any staged furniture
    • Road surface type: Paved

    Price history

    DateEventPrice
    5/28/2025Sold$1,003,000+0.3%$670/sqft
    Source: CRMLS #PW25075809 Report a problem
    5/12/2025Pending sale$999,900$667/sqft
    Source: CRMLS #PW25075809 Report a problem
    4/29/2025Contingent$999,900$667/sqft
    Source: CRMLS #PW25075809 Report a problem
    4/22/2025Listed for sale$999,900+93.4%$667/sqft
    Source: CRMLS #PW25075809 Report a problem
    11/5/2019Sold$517,000$345/sqft
    Source: Public Record Report a problem

    Public tax history

    YearProperty taxesTax assessment
    2025$13,118 +59.1%$639,778 +2%
    2024$8,246 +1.7%$627,235 +2%
    2023$8,109 +6.5%$614,937 +2%
    2022$7,612 +2%$602,880 +2%
    2021$7,462 +0.3%$591,060 +1%
    2020$7,441 $585,000 +607.2%
    2019$7,441 +522.5%$82,717 +2%
    2018$1,195 $81,096 +2%
    2017$1,195 +1.5%$79,507 +2%
    2016$1,177 +8.1%$77,949 +1.5%
    2015$1,089 +3.8%$76,779 +2%
    2014$1,049 $75,276 +2.5%
    2012-- $73,468 +2%
    2011-- $72,029 +0.8%
    2010-- $71,492 -0.2%
    2009-- $71,663 +2%
    2008-- $70,259 +2%
    2007-- $68,882 +2%
    2006-- $67,532
    2005-- $67,532 +4%
    2004-- $64,911 +1.9%
    2003-- $63,722 +2%
    2002-- $62,473 +4%
    2000-- $60,049
    Find assessor info on the county website

    Neighborhood: Los Altos

    Nearby schools

    GreatSchools rating
    Schools provided by the listing agent
    • Elementary: Bixby
    • Middle: Stanford

    Source: CRMLS. This data may not be complete. We recommend contacting the local school district to confirm school assignments for this home.

    Get a cash offer in 3 minutes
    Find out how much your home could sell for in as little as 3 minutes with a no-obligation cash offer.
    Estimated market value
    $996,600
    Get a cash offer in 3 minutes
    Find out how much your home could sell for in as little as 3 minutes with a no-obligation cash offer.
    Estimated market value
    $996,600