Skip main navigation
Sold for $625,000
Street View
  • $625,000

    5240 Falcon Dr, Hermantown, MN 55811

    4beds
    2,376sqft
    Single Family Residence
    Built in 2000
    0.57 Acres Lot
    $641,000 Zestimate®
    $263/sqft
    $3,101 Estimated rent

    Home value

    $641,000

    $558,000 - $737,000

    $3,101/mo

    Zestimate® history
    Loading
    Loading...

    Owner options

    List your home for rent

    $3,101/mo

    Rent Zestimate®

    Find your next renter with Zillow Rental Manager. Plus, with online applications, you can quickly screen prospective tenants – for free.

    Learn more

    $3,101/mo

    Rent Zestimate®

    Refinance and save

    $3,911/mo

    Est. payment

    Refinancing to a lower rate could help reduce your monthly payments and save thousands over the life of the loan.

    See today's rates

    $3,911/mo

    Est. payment

    Explore your selling options

    Work with a Zillow partner agent

    Leverage their expertise and Zillow's premium Showcase listings to get your home seen by more buyers.

    Get started

    List with your own agent

    Get your home in front of millions of buyers by listing it on Zillow.

    Learn how to do it

    Sell it yourself

    Take full control of how buyers see your home on Zillow by listing For Sale by Owner (FSBO).

    List your home

    What's special

    Large back deckInviting islandBeautiful kitchenBig basement rec room
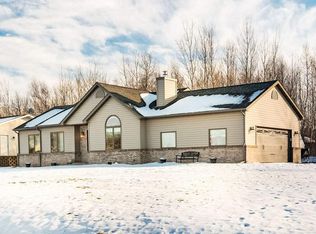
    Welcome home! This 4-bedroom, 4-bathroom Hermantown home has it all to meet your families wants and needs. This caters to all active lifestyles being within walking distance to the Essentia Wellness Center, Hermantown YMCA, hockey Arena, and Hermantown schools. Loads of parking available with an attached 2-car garage and additional 2-car detached garage outback. Perfect spot for hosting with 124 ft.² gazebo, large back deck and big basement rec room. Beautiful kitchen with an inviting island that flows into the dining space. This spot is a true gem and ready for a visit, come check it out!

    Zillow last checked:

    Listing updated:

    Listed by:

    Thomas Sewell 218-269-1575,

    Edina Realty, Inc. - Duluth,

    Abigail Easty 610-655-5990,

    Edina Realty, Inc. - Duluth

    Bought with:

    Tiffany Heppelmann, MN 40923311

    Real Estate Services

    Source: Lake Superior Area Realtors as distributed by MLS GRID,MLS#: 6123589MLS Logo

    Facts & features

    Interior

    Bedrooms & bathrooms
    • Bedrooms: 4
    • Bathrooms: 4
    • Full bathrooms: 2
    • 3/4 bathrooms: 1
    • 1/2 bathrooms: 1
    • Main level bedrooms: 1
    Primary bedroom
    • Level: Main
    • Area: 163.35 Square Feet
    • Dimensions: 13.5 x 12.1
    Bedroom
    • Level: Main
    • Area: 132.3 Square Feet
    • Dimensions: 12.6 x 10.5
    Bedroom
    • Level: Main
    • Area: 116.66 Square Feet
    • Dimensions: 11.11 x 10.5
    Bathroom
    • Description: Full Bath.
    • Level: Lower
    • Area: 159.49 Square Feet
    • Dimensions: 9.9 x 16.11
    Bathroom
    • Description: 3/4 Master Bath.
    • Level: Main
    • Area: 62.04 Square Feet
    • Dimensions: 6.6 x 9.4
    Bathroom
    • Description: Full Bath.
    • Level: Main
    • Area: 47.5 Square Feet
    • Dimensions: 9.5 x 5
    Bathroom
    • Description: 1/2 Bath.
    • Level: Main
    • Area: 48.24 Square Feet
    • Dimensions: 6.7 x 7.2
    Dining room
    • Level: Main
    • Area: 159.82 Square Feet
    • Dimensions: 13.1 x 12.2
    Kitchen
    • Level: Main
    • Area: 133.56 Square Feet
    • Dimensions: 12.6 x 10.6
    Living room
    • Level: Main
    • Area: 352.42 Square Feet
    • Dimensions: 13.4 x 26.3
    Rec room
    • Level: Lower
    • Area: 931.84 Square Feet
    • Dimensions: 25.6 x 36.4
    Heating
    • Forced Air, In Floor Heat
    Cooling
    • Central Air
    Features
    • Basement: Full,Finished,Bath,Bedrooms,Family/Rec Room,Fireplace,Utility Room
    • Number of fireplaces: 1
    • Fireplace features: Gas, Basement
    Interior area
    • Total interior livable area: 2,376 sqft
    • Finished area above ground: 1,323
    • Finished area below ground: 1,053

    Property

    Parking
    • Total spaces: 4
    • Parking features: Asphalt, Attached, Detached, Multiple
    • Attached garage spaces: 4
    Lot
    • Size: 0.57 Acres
    • Dimensions: 200 x 125
    Details
    • Parcel number: 395008500020

    Construction

    Type & style
    • Home type: SingleFamily
    • Architectural style: Ranch
    • Property subtype: Single Family Residence
    Materials
    • Vinyl, Frame/Wood
    • Foundation: Concrete Perimeter
    Condition
    • Previously Owned
    • New construction: No
    • Year built: 2000

    Utilities & green energy

    • Electric: Minnesota Power
    • Sewer: Public Sewer
    • Water: Public

    Community & HOA

    HOA
    • Has HOA: No
    Location
    • Region: Hermantown

    Financial & listing details

    • Price per square foot: $263/sqft
    • Tax assessed value: $432,300
    • Annual tax amount: $5,834
    • Date on market: 2/9/2026
    • Cumulative days on market: 2 days
    • Listing terms: Cash,Conventional,FHA,VA Loan

    Price history

    DateEventPrice
    3/16/2026Sold$625,000+4.2%$263/sqft
    Source: Lake Superior Area Realtors as distributed by MLS GRID #6123589 Report a problem
    2/15/2026Pending sale$599,999$253/sqft
    Source: Lake Superior Area Realtors as distributed by MLS GRID #6123589 Report a problem
    2/13/2026Contingent$599,999$253/sqft
    Source: Lake Superior Area Realtors as distributed by MLS GRID #6123589 Report a problem
    2/13/2026Pending sale$599,999$253/sqft
    Source: Lake Superior Area Realtors as distributed by MLS GRID #6123589 Report a problem
    2/9/2026Listed for sale$599,999+9.1%$253/sqft
    Source: Lake Superior Area Realtors as distributed by MLS GRID #6123589 Report a problem
    9/16/2024Sold$550,000+4.8%$231/sqft
    Source: Lake Superior Area Realtors as distributed by MLS GRID #6115380 Report a problem
    8/13/2024Pending sale$525,000$221/sqft
    Source: Lake Superior Area Realtors as distributed by MLS GRID #6115380 Report a problem
    8/8/2024Listed for sale$525,000$221/sqft
    Source: Lake Superior Area Realtors as distributed by MLS GRID #6115380 Report a problem

    Public tax history

    YearProperty taxesTax assessment
    2024$5,510 +6.4%$432,300 +7.8%
    2023$5,178 +3.6%$401,200 +11.6%
    2022$5,000 -2.4%$359,600 +11.4%
    2021$5,124 $322,700 -2.7%
    2020$5,124 $331,500
    2019$5,124 +14.5%$331,500 +10.8%
    2018$4,474 -5.5%$299,300
    2017$4,734 +5.8%$299,300 +2%
    2016$4,474 +4.7%$293,300 +11.9%
    2015$4,274 +7.5%$262,200
    2014$3,976 +17.5%$262,200 -4%
    2013$3,383 -1.7%$273,000 -4.4%
    2012$3,441 +8.4%$285,600 -3.6%
    2011$3,174 +0.1%$296,200 -0.9%
    2010$3,172 $299,000
    2009$3,172 -3.8%$299,000 -3.5%
    2008$3,296 +8%$309,700 +11.8%
    2007$3,051 +7.2%$276,900 +8%
    2006$2,847 +18.2%$256,500 +32.3%
    2004$2,408 +6.3%$193,900 +10%
    2003$2,265 0%$176,300 +9.5%
    2002$2,266 +710.7%$161,000 +606.1%
    2001$280 +305.1%$22,800 +744.4%
    2000$69 $2,700
    Find assessor info on the county website

    Neighborhood: 55811

    Nearby schools

    GreatSchools rating
    Get pre-qualified for a loan
    At Zillow Home Loans, we can pre-qualify you in as little as 5 minutes with no impact to your credit score.

    An equal housing lender. NMLS #10287.

    Sell for more on Zillow
    Get a Zillow Showcase℠ listing at no additional cost and you could sell for .
    $641,000
    2% more
    +$12,820
    With Zillow Showcase(estimated)
    $653,820