Tucked in the gated, "best-kept secret" community of Windridge Condominiums, this free-standing home offers privacy, serenity, and convenience near shopping and dining. Perfectly situated on a cul-de-sac with a larger driveway and scenic ravine views, it features an open floorplan with built-ins, abundant picture windows, and a wraparound balcony overlooking the woods. The main level boasts a living room with sweeping views, formal dining, a beautiful kitchen with eat-in area, a hearth/sitting room, and a primary suite with ensuite bath, walk-in closet, and private balcony access. A second bedroom, full hall bath, laundry room, and accessibility features complete the level. The fully finished lower level offers a spacious family/rec room with wet bar, walkout patio, and a third bedroom with ensuite and walk-in closet. COA-maintained exterior, lawns, and trees mean low-maintenance living in a tranquil, wooded setting. Recent updates include a new HVAC system and flooring throughout. Don't miss this rare opportunity!
Sold
$325,000
5240 Fawn Hill Ter, Indianapolis, IN 46226
3beds
2,924sqft
Residential, Condominium
Built in 1978
-- sqft lot
$326,700 Zestimate®
$111/sqft
$1,992 Estimated rent
Home value
$326,700
$301,000 - $353,000
$1,992/mo
Zestimate® history
Owner options
List your home for rent
$1,992/mo
Rent Zestimate®
Find your next renter with Zillow Rental Manager. Plus, with online applications, you can quickly screen prospective tenants – for free.
$1,992/mo
Rent Zestimate®
Refinance and save
$2,311/mo
Est. payment
Refinancing to a lower rate could help reduce your monthly payments and save thousands over the life of the loan.
$2,311/mo
Est. payment
Explore your selling options
Work with a Zillow partner agent
Leverage their expertise and Zillow's premium Showcase listings to get your home seen by more buyers.
Get startedList with your own agent
Get your home in front of millions of buyers by listing it on Zillow.
Learn how to do itSell it yourself
Take full control of how buyers see your home on Zillow by listing For Sale by Owner (FSBO).
List your homeWhat's special
Fully finished lower levelWalkout patioFormal diningScenic ravine viewsLarger drivewayPrivate balcony accessAbundant picture windows
Zillow last checked:
Listing updated:
Listed by:
Stevee Clifton 317-871-1185,
Compass Indiana, LLC,
Libby Somerville 317-590-4470
Bought with:
Pegg Kennedy
F.C. Tucker Company
Source: MIBOR as distributed by MLS GRID,MLS#: 22056946
Facts & features
Interior
Bedrooms & bathrooms
- Bedrooms: 3
- Bathrooms: 3
- Full bathrooms: 3
- Main level bathrooms: 2
- Main level bedrooms: 2
Primary bedroom
- Level: Main
- Area: 221 Square Feet
- Dimensions: 17x13
Bedroom 2
- Level: Main
- Area: 187 Square Feet
- Dimensions: 17x11
Bedroom 3
- Level: Basement
- Area: 221 Square Feet
- Dimensions: 17x13
Dining room
- Level: Main
- Area: 154 Square Feet
- Dimensions: 14x11
Family room
- Level: Basement
- Area: 580 Square Feet
- Dimensions: 29x20
Hearth room
- Level: Main
- Area: 266 Square Feet
- Dimensions: 19x14
Kitchen
- Level: Main
- Area: 96 Square Feet
- Dimensions: 12x8
Living room
- Level: Main
- Area: 300 Square Feet
- Dimensions: 20x15
Heating
- Electric, Heat Pump
Cooling
- Central Air
Appliances
- Included: Dishwasher, Dryer, Electric Water Heater, Disposal, Humidifier, MicroHood, Microwave, Electric Oven, Refrigerator, Bar Fridge, Washer, Water Softener Owned
- Laundry: Main Level
Features
- Attic Access, Attic Pull Down Stairs, Built-in Features, Ceiling Fan(s), Hardwood Floors, Eat-in Kitchen, Pantry, Walk-In Closet(s), Wet Bar
- Flooring: Hardwood
- Basement: Egress Window(s),Finished,Walk-Out Access
- Attic: Access Only,Pull Down Stairs
- Number of fireplaces: 2
- Fireplace features: Family Room, Insert, Living Room, Wood Burning
- Common walls with other units/homes: No Common Walls
Interior area
- Total structure area: 2,924
- Total interior livable area: 2,924 sqft
- Finished area below ground: 1,044
Property
Parking
- Total spaces: 2
- Parking features: Attached, Asphalt, Garage Door Opener, Heated Garage, Storage
- Attached garage spaces: 2
- Details: Garage Parking Other(Garage Door Opener, Keyless Entry)
Accessibility
- Accessibility features: Accessible Full Bath, Handicap Accessible Interior
Features
- Levels: One
- Stories: 1
- Entry location: Free Standing,Ground Level
- Patio & porch: Deck, Patio
- Exterior features: Balcony
- Has view: Yes
- View description: Trees/Woods
Lot
- Features: Gated Community, Mature Trees, Wooded
Details
- Parcel number: 490710116145000401
- Horse amenities: None
Construction
Type & style
- Home type: Condo
- Architectural style: Ranch
- Property subtype: Residential, Condominium
Materials
- Brick, Wood Siding
- Foundation: Concrete Perimeter, Crawl Space
Condition
- New construction: No
- Year built: 1978
Utilities & green energy
- Electric: 200+ Amp Service
- Water: Private
- Utilities for property: Electricity Connected, Sewer Connected, Water Connected, See Remarks
Community & HOA
Community
- Features: Gated
- Security: Gated Community
- Subdivision: Windridge
HOA
- Has HOA: Yes
- Amenities included: Dog Park, Insurance, Maintenance, Maintenance Grounds, Security, Snow Removal, Trail(s), Trash
- Services included: Sewer, Insurance, Lawncare, Maintenance Grounds, Maintenance Structure, Security, Snow Removal, Trash, Walking Trails
- HOA fee: $677 monthly
- HOA phone: 317-251-7861
Location
- Region: Indianapolis
Financial & listing details
- Price per square foot: $111/sqft
- Tax assessed value: $359,100
- Annual tax amount: $3,846
- Date on market: 8/15/2025
- Cumulative days on market: 2 days
- Electric utility on property: Yes
Price history
| Date | Event | Price |
|---|---|---|
| 10/2/2025 | Sold | $325,000$111/sqft |
Source:  MIBOR as distributed by MLS GRID #22056946 Report a problem MIBOR as distributed by MLS GRID #22056946 Report a problem | ||
| 8/16/2025 | Pending sale | $325,000$111/sqft |
Source: MIBOR as distributed by MLS GRID #22056946 Report a problem | ||
| 8/15/2025 | Listed for sale | $325,000+33.2%$111/sqft |
Source: MIBOR as distributed by MLS GRID #22056946 Report a problem | ||
| 7/27/2018 | Sold | $244,000+23.5%$83/sqft |
Source: MIBOR as distributed by MLS GRID #21567485 Report a problem | ||
| 7/24/2007 | Sold | $197,500$68/sqft |
Source: MIBOR as distributed by MLS GRID #2729182 Report a problem | ||
Public tax history
| Year | Property taxes | Tax assessment |
|---|---|---|
| 2025 | $3,700 -12.4% | $359,100 +16.2% |
| 2024 | $4,222 +4.8% | $309,100 -12.7% |
| 2023 | $4,028 +25.1% | $353,900 +5.4% |
| 2022 | $3,221 +6.9% | $335,700 +21.3% |
| 2021 | $3,014 -50.2% | $276,800 +7.1% |
| 2020 | $6,054 +130% | $258,500 +0.6% |
| 2019 | $2,632 +13.3% | $256,900 +16.4% |
| 2018 | $2,324 +2.2% | $220,700 +2.2% |
| 2017 | $2,273 +11.9% | $215,900 +4% |
| 2016 | $2,031 +21% | $207,500 +16.6% |
| 2014 | $1,679 -27.9% | $177,900 +1% |
| 2013 | $2,330 | $176,200 -15.6% |
| 2012 | $2,330 | $208,800 +10.8% |
| 2011 | -- | $188,400 |
| 2010 | $1,952 +1.2% | $188,400 +3.2% |
| 2009 | $1,929 | $182,600 -16.1% |
| 2007 | -- | $217,600 |
| 2006 | -- | $217,600 +21.1% |
| 2005 | -- | $179,700 |
| 2004 | -- | $179,700 |
| 2003 | -- | $179,700 +83.4% |
| 2002 | -- | $98,000 +200.1% |
| 2001 | -- | $32,660 -0.1% |
| 2000 | -- | $32,700 |
Find assessor info on the county website
Neighborhood: Brendonwood
Nearby homes
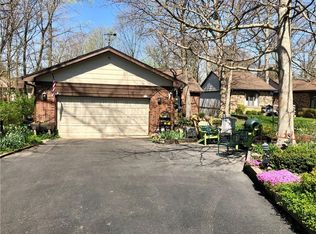
- $391,5003 bd3 ba4.5k sqft5236 Fawn Hill Ter, Indianapolis, IN 46226Off Market
- $301,500-- bd3 ba2.3k sqft5244 Fawn Hill Ter, Indianapolis, IN 46226Off Market
- $330,800-- bd2 ba1.5k sqft5235 Fawn Hill Ter, Indianapolis, IN 46226Off Market
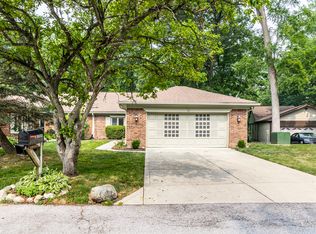
- $249,9002 bd2 ba1.5k sqft5232 Fawn Hill Ter, Indianapolis, IN 46226Sold
- $224,9002 bd2 ba1.5k sqft5228 Fawn Hill Ter, Indianapolis, IN 46226For Sale
- $198,300-- bd1 ba1.5k sqft5224 Fawn Hill Ter, Indianapolis, IN 46226Off Market
- $183,3002 bd2 ba1.5k sqft5224 Fall Hill Ter, Indianapolis, IN 46226Off Market
- $328,300-- bd2 ba1.8k sqft5239 Fawn Hill Ter, Indianapolis, IN 46226Off Market
Nearby schools
GreatSchools rating
- 3/10Robert Lee Frost School 106Grades: PK-5Distance: 0.6 mi
- 5/10Arlington Community Middle SchoolGrades: 6-8Distance: 6.3 mi
- 2/10Shortridge High SchoolGrades: 9-12Distance: 4.4 mi
Get a cash offer in 3 minutes
Find out how much your home could sell for in as little as 3 minutes with a no-obligation cash offer.
Estimated market value
$326,700
Get a cash offer in 3 minutes
Find out how much your home could sell for in as little as 3 minutes with a no-obligation cash offer.
Estimated market value
$326,700
- Indiana
- Marion County
- Indianapolis
- 46226
- Brendonwood
- 5240 Fawn Hill Ter
Nearby cities
Nearby neighborhoods
Nearby zip codes
Other Indianapolis Topics
