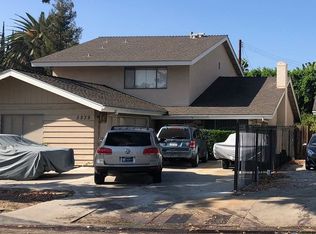
Set behind mature landscaping in the heart of Sherman Oaks, this timeless California ranch offers nearly 2,800 square feet of thoughtfully designed living space, featuring a sprawling primary retreat, expansive entertaining spaces, a chef’s kitchen, and seamless indoor-outdoor living. Rich peg-and-groove hardwood floors and exceptional craftsmanship define the home’s warm and inviting interiors. Designed for both everyday comfort and entertaining, the spacious great room combines the family and dining areas around a fireplace and stylish bar with beverage refrigerator, opening directly to a covered brick patio and built-in BBQ. The formal living room offers a second gathering space with fireplace, custom built-ins, and direct access to multiple outdoor living areas. The chef’s kitchen is both functional and inviting, appointed with Caesarstone countertops, abundant cabinetry, generous prep space, a six-burner gas cooktop, three ovens, pantry storage, and a sunlit breakfast area. The expansive primary suite is a true retreat, complete with fireplace, sitting area, oversized walk-in closet, direct backyard access, and a spa-inspired bath with dual vanities, soaking tub, and oversized glass-enclosed shower. Two additional bedrooms and well-appointed baths provide comfortable accommodations for family, guests, or flexible work-from-home living.
Outside, the private backyard is designed for quintessential California living, featuring a covered brick patio, built-in BBQ, lush grassy lawn, and mature landscaping—ideal for al fresco dining, entertaining, or quiet daily enjoyment. The finished garage offers exceptional versatility as a gym, office, studio, or creative workspace. A gated Sherman Oaks residence combining privacy, scale, craftsmanship, and timeless California living.
36 days
|
784
|
46
|
Likely to sell faster than
Zillow last checked:
Listing updated:
Listed by:
Marjorie MarkusDRE #01275621818-807-7414,
Coldwell Banker Realty,
Scott FriedmanDRE #01744368818-995-2424,
Coldwell Banker Realty
Source: CRMLS,MLS#: SR26126518Originating MLS: California Regional MLS
Loading...
Facts & features
Interior
Bedrooms & bathrooms
Bedrooms: 3
Bathrooms: 3
Full bathrooms: 2
3/4 bathrooms: 1
Main level bathrooms: 3
Main level bedrooms: 3
Rooms
Room types: Bedroom, Entry/Foyer, Family Room, Kitchen, Laundry, Living Room, Primary Bedroom, Other
Primary bedroom
Features: Primary Suite
Bedroom
Features: All Bedrooms Down
Bathroom
Features: Bathtub, Dual Sinks, Separate Shower, Tile Counters, Tub Shower, Walk-In Shower
Family room
Features: Separate Family Room
Kitchen
Features: Built-in Trash/Recycling, Kitchen/Family Room Combo, Stone Counters
Other
Features: Walk-In Closet(s)
Heating
Central
Cooling
Central Air
Appliances
Included: Double Oven, Dishwasher, Electric Oven, Freezer, Gas Cooktop, Disposal, Gas Range, Refrigerator, Range Hood, Water Heater
Laundry: Laundry Room
Features
Built-in Features, Breakfast Area, Tray Ceiling(s), Crown Molding, Coffered Ceiling(s), Eat-in Kitchen, Stone Counters, Recessed Lighting, See Remarks, Bar, All Bedrooms Down, Primary Suite, Walk-In Closet(s)
Flooring: Carpet, Tile, Wood
Has fireplace: Yes
Fireplace features: Family Room, Gas, Living Room, Primary Bedroom
Common walls with other units/homes: No Common Walls
Interior area
Total interior livable area: 2,762 sqft
Property
Parking
Total spaces: 2
Parking features: Driveway, Garage
Attached garage spaces: 2
Accessibility
Accessibility features: Grab Bars
Features
Levels: One
Stories: 1
Entry location: Front
Patio & porch: Brick, Covered, Front Porch, Open, Patio
Explore the cost of this home by adjusting the details. Changes won't be saved.
Principal & interest
$1,547
Mortgage insurance
$0
Property taxes
$170
Home insurance
$105
HOA fees
$0
Utilities
Not included
All calculations are estimates and provided by Zillow, Inc. for informational purposes only. Actual amounts may vary.
HOA fees may include property taxes on listings classified as Co-Ops. Contact the listing agent and/or owner for fee details.
Mortgage interest rates are dependent on a number of factors, including credit score, down payment, and repayment length. Interest rate data provided by Zillow Group Marketplace, Inc. as of 1/1/1970 from various mortgage lenders with which we have lead or other similar arrangements; the Estimated Payment is an average of those rates.
See how much you could borrow to make a competitive offer.