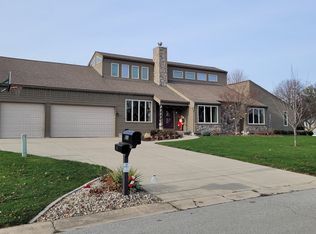
This proposed Palladio floor plan is well-located at the end of the street and backs to a tree line. A large foyer invites you into this well-designed home. 2 bedrooms and a bath are separate from the spacious master suite, which offers a huge walk-in closet, tray ceiling, walk in shower and dual vanities. The kitchen with extra long island is perfect for the gourmet chef and for entertaining as it opens to a 17 x 11 dining area and to the family room--complete with a fireplace w/slate hearth and surround. The rear covered porch offers plenty of space (22 x 8) for enjoying summer gatherings. Many options and upgrades are available. Photos depict possible interior finishes.
This property is not currently displayed as for sale or rent on Zillow. This may be different from what's on other websites or public sources.