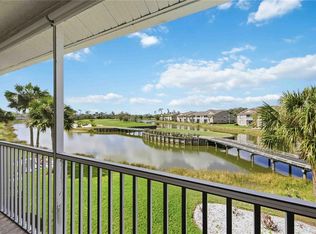
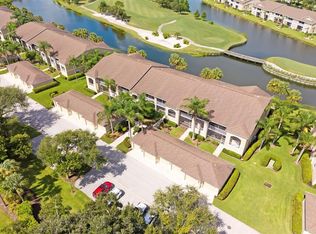
NEW & IMPROVED — Freshly Updated, Beautifully Furnished, and Truly Move-In Ready! Experience breathtaking panoramic views of the golf course, sparkling water, and surrounding preserve from this top-floor corner Abbey floor plan coach home in the highly sought-after Heritage Oaks Golf & Country Club. Offering 1,684 square feet of bright, open living space, this spacious 2-bedroom, 2-bathroom residence with a den and private garage has been thoughtfully refreshed and is ready for immediate enjoyment. Step inside to discover fresh interior paint, brand-new luxury vinyl plank flooring throughout, stylish new furnishings, and no carpet anywhere. The beautiful kitchen features white cabinetry, granite countertops, stainless steel appliances, and a breakfast bar, all opening seamlessly to the dining and living areas. Soaring vaulted ceilings and abundant natural light enhance the spacious feel. As a top-floor corner unit, you'll enjoy exceptional privacy and some of the most spectacular views in the community. Relax on the screened lanai while taking in sweeping water and golf course vistas and stunning Sarasota sunsets. The split-bedroom layout offers privacy for owners and guests alike, while the versatile den is perfect for a home office or additional guest space. Heritage Oaks Golf & Country Club has recently unveiled its beautifully renovated clubhouse, complementing an impressive amenity package that includes championship golf, Har-Tru tennis courts, five heated pools, a fitness center, on-site dining, and an active social calendar—all within a lush gated community. Located just minutes from downtown Sarasota, world-famous beaches, shopping, and dining, this beautifully updated home offers the perfect blend of comfort, convenience, and resort-style living. Simply bring your suitcase and start enjoying the Florida lifestyle.
Sold for $242,000
Zillow last checked:
Listing updated:
Bought with:
Greg Martin, 3318728
STERLING REALTY
Source: Stellar MLS,MLS#: A4668576 Originating MLS: Sarasota - Manatee
Originating MLS: Sarasota - Manatee
Price history
| Date | Event | Price |
|---|---|---|
| 8/31/2026 | Sold | $242,000-8.6%$144/sqft |
Source:  Stellar MLS #A4668576 Report a problem Stellar MLS #A4668576 Report a problem | ||
| 7/22/2026 | Pending sale | $264,900$157/sqft |
Source: Stellar MLS #A4668576 Report a problem | ||
| 6/15/2026 | Price change | $264,900+6.4%$157/sqft |
Source: Stellar MLS #A4668576 Report a problem | ||
| 3/9/2026 | Price change | $249,000-10.3%$148/sqft |
Source: Stellar MLS #A4668576 Report a problem | ||
| 1/2/2026 | Price change | $277,500-2.6%$165/sqft |
Source: Stellar MLS #A4668576 Report a problem | ||
| 11/5/2025 | Price change | $285,000-5%$169/sqft |
Source: Stellar MLS #A4668576 Report a problem | ||
| 10/22/2025 | Listed for sale | $299,900$178/sqft |
Source: Stellar MLS #A4668576 Report a problem | ||
| 6/9/2025 | Listing removed | $299,900$178/sqft |
Source: Stellar MLS #A4628981 Report a problem | ||
| 4/16/2025 | Price change | $299,900-7.7%$178/sqft |
Source: Stellar MLS #A4628981 Report a problem | ||
| 3/12/2025 | Price change | $324,900-1.5%$193/sqft |
Source: Stellar MLS #A4628981 Report a problem | ||
| 2/7/2025 | Price change | $329,900-0.9%$196/sqft |
Source: Stellar MLS #A4628981 Report a problem | ||
| 1/2/2025 | Price change | $332,900-0.6%$198/sqft |
Source: Stellar MLS #A4628981 Report a problem | ||
| 12/2/2024 | Price change | $334,900-1.5%$199/sqft |
Source: Stellar MLS #A4628981 Report a problem | ||
| 11/13/2024 | Listed for sale | $339,900+1.5%$202/sqft |
Source: Stellar MLS #A4628981 Report a problem | ||
| 3/7/2022 | Sold | $335,000+1.8%$199/sqft |
Source: Public Record Report a problem | ||
| 2/17/2022 | Pending sale | $329,000$195/sqft |
Source: Stellar MLS #A4524317 Report a problem | ||
| 2/13/2022 | Listed for sale | $329,000+75.9%$195/sqft |
Source: Stellar MLS #A4524317 Report a problem | ||
| 8/17/2018 | Sold | $187,000-4.1%$111/sqft |
Source: Stellar MLS #A4205095 Report a problem | ||
| 7/26/2018 | Pending sale | $195,000$116/sqft |
Source: Coldwell Banker Residential Real Estate - St Armands #A4205095 Report a problem | ||
| 3/7/2018 | Price change | $195,000-7.1%$116/sqft |
Source: Coldwell Banker Residential Real Estate - St Armands #A4205095 Report a problem | ||
| 1/14/2018 | Price change | $210,000-4.5%$125/sqft |
Source: Coldwell Banker Residential Real Estate - St Armands #A4205095 Report a problem | ||
| 12/23/2017 | Listed for sale | $219,900+31.8%$131/sqft |
Source: Coldwell Banker Residential Real Estate - St Armands #A4205095 Report a problem | ||
| 5/4/2000 | Sold | $166,800$99/sqft |
Source: Public Record Report a problem | ||
Nearby homes
- $300,0002 bd2 ba1.6k sqft5210 Hyland Hills Ave UNIT 1121, Sarasota, FL 34241Sold
- $307,0002 bd2 ba1.4k sqft5220 Hyland Hills Ave UNIT 1212, Sarasota, FL 34241Sold

- $329,0002 bd2 ba1.6k sqft5220 Hyland Hills Ave UNIT 1226, Sarasota, FL 34241For Sale
- $299,0002 bd2 ba1.3k sqft5230 Hyland Hills Ave UNIT 1314, Sarasota, FL 34241Sold

Get a cash offer in 3 minutes
Find out how much your home could sell for in as little as 3 minutes with a no-obligation cash offer.
Estimated market value
$251,100
