Mountain-Like Retreat in North Raleigh with in-ground salt water pool, multi-tiered deck and wrap around porch. Wonderful home for entertaining with billiard room, dining room, library, & even a speakeasy- all with freshly painted trim, doors and windows!! Updated kitchen is FRESHLY PAINTED and features pantry, granite countertops, farm house sink, double oven and stainless steel appliances. Office area is tucked away for out of sight. NEW CARPET throughout 2nd floor! Primary suite is nestled away from other bedrooms creating a private oasis! Large shower boasts two shower heads, WIC, soaking tub, and linen closet too. Back bedroom includes balcony overlooking the pool and has a en-suite bath. Other two bedrooms share a hall bath that is freshly painted. Roof 2024. Interior paint 2024 HVAC 2024. Liner of pool replaced in 2020 Salt cell replaced 2024.. Home backs to HOA owned land which extends to the left of the home as well. No city taxes! Close to 540, Brier Creek, restaurants and shopping! ***
Sold for $834,000
$834,000
5240 Indigo Moon Way, Raleigh, NC 27613
4beds
3,505sqft
Single Family Residence
Built in 2002
0.72 Acres Lot
$831,700 Zestimate®
$238/sqft
$4,112 Estimated rent
Home value
$831,700
$790,000 - $873,000
$4,112/mo
Zestimate® history
Owner options
List your home for rent
$4,112/mo
Rent Zestimate®
Find your next renter with Zillow Rental Manager. Plus, with online applications, you can quickly screen prospective tenants – for free.
$4,112/mo
Rent Zestimate®
Refinance and save
$5,503/mo
Est. payment
Refinancing to a lower rate could help reduce your monthly payments and save thousands over the life of the loan.
$5,503/mo
Est. payment
Explore your selling options
Work with a Zillow partner agent
Leverage their expertise and Zillow's premium Showcase listings to get your home seen by more buyers.
Get startedList with your own agent
Get your home in front of millions of buyers by listing it on Zillow.
Learn how to do itSell it yourself
Take full control of how buyers see your home on Zillow by listing For Sale by Owner (FSBO).
List your homeWhat's special
In-ground salt water poolWrap around porchFarm house sinkBalcony overlooking the poolMulti-tiered deckOffice areaLarge shower
Zillow last checked:
Listing updated:
Listed by:
Sandi Brooks 919-827-2574,
Choice Residential Real Estate,
Andrea Hounshell 919-621-2061,
Choice Residential Real Estate
Bought with:
Irene Mistretta, 268246
Kai Realty & Design LLC
Source: Doorify MLS,MLS#: 10106785
Facts & features
Interior
Bedrooms & bathrooms
- Bedrooms: 4
- Bathrooms: 4
- Full bathrooms: 3
- 1/2 bathrooms: 1
Primary bedroom
- Level: Second
- Area: 268.6 Square Feet
- Dimensions: 17 x 15.8
Bedroom 2
- Level: Second
- Area: 190.19 Square Feet
- Dimensions: 14.3 x 13.3
Bedroom 3
- Level: Second
- Area: 139 Square Feet
- Dimensions: 13.9 x 10
Bedroom 4
- Level: Second
- Area: 157.95 Square Feet
- Dimensions: 13.5 x 11.7
Dining room
- Level: Main
- Area: 160.89 Square Feet
- Dimensions: 17.3 x 9.3
Other
- Level: Main
- Area: 91.25 Square Feet
- Dimensions: 12.5 x 7.3
Family room
- Level: Main
- Area: 197.1 Square Feet
- Dimensions: 14.6 x 13.5
Kitchen
- Level: Main
- Area: 302 Square Feet
- Dimensions: 20 x 15.1
Laundry
- Level: Main
- Area: 35.91 Square Feet
- Dimensions: 6.3 x 5.7
Library
- Description: Library
- Level: Main
- Area: 173.8 Square Feet
- Dimensions: 15.8 x 11
Office
- Level: Main
- Area: 153.01 Square Feet
- Dimensions: 14.3 x 10.7
Other
- Description: Billiard Room
- Level: Main
- Area: 182.28 Square Feet
- Dimensions: 14.7 x 12.4
Other
- Description: Screened Porch
- Level: Main
- Area: 224.36 Square Feet
- Dimensions: 15.8 x 14.2
Other
- Description: Speakeasy
- Level: Main
- Area: 224.64 Square Feet
- Dimensions: 15.6 x 14.4
Other
- Description: Balcony
- Level: Second
- Area: 53.96 Square Feet
- Dimensions: 14.2 x 3.8
Other
- Description: Garage
- Level: Main
- Area: 421.8 Square Feet
- Dimensions: 22.2 x 19
Other
- Description: Deck
- Level: Main
- Area: 225.6 Square Feet
- Dimensions: 37.6 x 6
Other
- Description: Covered Deck
- Level: Main
- Area: 111.02 Square Feet
- Dimensions: 18.2 x 6.1
Heating
- Central, ENERGY STAR/ACCA RSI Qualified Installation, Fireplace(s), Forced Air, Fireplace Insert, Natural Gas
Cooling
- Central Air, Ceiling Fan(s), Electric, ENERGY STAR Qualified Equipment, Heat Pump
Appliances
- Included: Bar Fridge, Built-In Gas Oven, Built-In Gas Range, Cooktop, Convection Oven, Disposal, Double Oven, Dishwasher, ENERGY STAR Qualified Appliances, ENERGY STAR Qualified Dishwasher, ENERGY STAR Qualified Refrigerator, ENERGY STAR Qualified Washer, ENERGY STAR Qualified Dryer, Gas Cooktop, Gas Oven, Gas Range, Gas Water Heater, Ice Maker, Microwave, Plumbed For Ice Maker, Refrigerator, Self Cleaning Oven, Stainless Steel Appliance(s), Washer, Washer/Dryer, Water Heater, Cooktop - Down, Wall Oven
- Laundry: Gas Dryer Hookup, Inside, Lower Level, Laundry Room, Main Level, Washer Hookup
Features
- Bar, Built-in Features, Bookcases, Cathedral Ceiling(s), Ceiling Fan(s), Chandelier, Crown Molding, Entrance Foyer, Eat-in Kitchen, Granite Counters, High Ceilings, Kitchen Island, Open Floorplan, Pantry, Recessed Lighting, Smart Thermostat, Sound System, Storage, Vaulted Ceiling(s), Walk-In Closet(s), Wired for Sound, Second Primary Bedroom, Dining L, Separate Shower, Walk-In Shower, Water Closet, Room Over Garage
- Flooring: Carpet, Ceramic Tile, Hardwood, Laminate, Painted/Stained, Slate, Simulated Wood, Wood
- Windows: Blinds, Bay Window(s), Double Pane Windows, ENERGY STAR Qualified Windows, Insulated Windows, Screens, Tinted Windows, Wood Frames
- Basement: Crawl Space,Dirt Floor,Exterior Entry,Storage Space,Walk-Up Access,Walk-In Crawl Space,Unheated
- Number of fireplaces: 1
- Fireplace features: Blower Fan, Fire Pit, Family Room, Gas, Glass Doors, Gas Log, Heatilator, Insert
Interior area
- Total structure area: 3,505
- Total interior livable area: 3,505 sqft
- Finished area above ground: 3,505
- Finished area below ground: 0
Property
Parking
- Total spaces: 2
- Parking features: Concrete, Driveway, Garage Faces Front, Garage, Garage Door Opener, Kitchen Level, Lighted
- Garage spaces: 2
- Has uncovered spaces: Yes
Features
- Levels: Two
- Stories: 2
- Patio & porch: Covered, Deck, Enclosed, Front Porch, Patio, Porch, Rear Porch, Screened, Side Porch, Terrace, Wrap Around
- Exterior features: Balcony, Barbecue, Fire Pit, Garden, Gas Grill, Outdoor Grill, Outdoor Shower, Private Entrance, Private Yard, Rain Gutters, Smart Irrigation, Storage, Fenced Yard
- Has private pool: Yes
- Pool features: Electric Heat, ENERGY STAR Qualified pool pump, Fenced, Filtered, Heated, In Ground, Liner, Outdoor Pool, Private, Salt Water, Vinyl, Waterfall
- Spa features: None
- Fencing: Back Yard,Fenced,Full,Gate,Perimeter,Wrought Iron
Lot
- Size: 0.72 Acres
- Dimensions: 121 x 246 x 14 x 278 x 35 x 92
Details
- Additional structures: Shed(s), Storage
- Parcel number: 0779924272
- Special conditions: Standard
- Other equipment: None
Construction
Type & style
- Home type: SingleFamily
- Architectural style: Traditional
- Property subtype: Single Family Residence
Materials
- Fiber Cement
- Foundation: Block
- Roof: Fiberglass,Shingle,Architectural Shingle
Condition
- New construction: No
- Year built: 2002
Utilities & green energy
- Sewer: Community Sewer
- Water: Community Water
- Utilities for property: Cable Connected, Electricity Connected, Natural Gas Connected, Phone Connected, Underground Utilities, Water Connected
Green energy
- Energy efficient items: Appliances, HVAC, Thermostat, Windows
Community & HOA
Community
- Features: Street Lights
- Subdivision: Bartons Creek Enclave
HOA
- Has HOA: Yes
- Services included: None
- HOA fee: $300 annually
- HOA name: HRW/Associa
- HOA phone: 919-787-9000
Location
- Region: Raleigh
Financial & listing details
- Price per square foot: $238/sqft
- Tax assessed value: $837,328
- Annual tax amount: $5,375
- Date on market: 7/1/2025
- Listing agreement: Exclusive Right To Sell
- Listing terms: Cash,Conventional
Price history
| Date | Event | Price |
|---|---|---|
| 10/24/2025 | Sold | $834,000-1.9%$238/sqft |
Source:  Doorify MLS #10106785 Report a problem Doorify MLS #10106785 Report a problem | ||
| 9/4/2025 | Pending sale | $850,000$243/sqft |
Source: Doorify MLS #10106785 Report a problem | ||
| 7/1/2025 | Listed for sale | $850,000$243/sqft |
Source: Doorify MLS #10106785 Report a problem | ||
| 7/1/2025 | Listing removed | $850,000$243/sqft |
Source: Doorify MLS #10069757 Report a problem | ||
| 6/21/2025 | Price change | $850,000-1.2%$243/sqft |
Source: Doorify MLS #10069757 Report a problem | ||
| 5/23/2025 | Price change | $860,000-2.8%$245/sqft |
Source: Doorify MLS #10069757 Report a problem | ||
| 1/11/2025 | Listed for sale | $885,000-6.8%$252/sqft |
Source: Doorify MLS #10069757 Report a problem | ||
| 11/10/2024 | Listing removed | $950,000$271/sqft |
Source: Doorify MLS #10061118 Report a problem | ||
| 11/6/2024 | Listed for sale | $950,000+179.4%$271/sqft |
Source: Doorify MLS #10061118 Report a problem | ||
| 1/8/2003 | Sold | $340,000$97/sqft |
Source: Public Record Report a problem | ||
Public tax history
| Year | Property taxes | Tax assessment |
|---|---|---|
| 2025 | $5,376 +3% | $837,328 |
| 2024 | $5,220 +27.1% | $837,328 +59.8% |
| 2023 | $4,105 +7.9% | $523,970 |
| 2022 | $3,804 +2.8% | $523,970 |
| 2021 | $3,702 +1.7% | $523,970 |
| 2020 | $3,641 +1.3% | $523,970 +19.7% |
| 2019 | $3,595 | $437,780 |
| 2018 | $3,595 +14.8% | $437,780 |
| 2017 | $3,133 +2.1% | $437,780 |
| 2016 | $3,069 | $437,780 -13% |
| 2015 | -- | $503,459 |
| 2014 | -- | $503,459 |
| 2013 | -- | $503,459 |
| 2012 | -- | $503,459 |
| 2011 | -- | $503,459 |
| 2010 | -- | $503,459 +16.4% |
| 2009 | -- | $432,604 |
| 2008 | -- | -- |
| 2007 | -- | -- |
| 2006 | -- | -- |
| 2005 | -- | -- |
| 2004 | -- | -- |
| 2003 | -- | -- |
Find assessor info on the county website
Neighborhood: 27613
Nearby homes
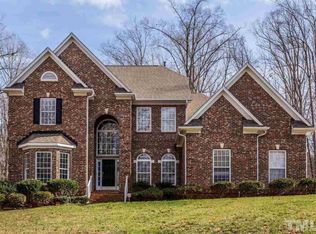
- $1,030,3005 bd4 ba4.7k sqft5236 Indigo Moon Way, Raleigh, NC 27613Off Market
- $1,060-- bd-- ba-- sqftIndigo Moon Way, Raleigh, NC --Off Market
- $1,060-- bd-- ba-- sqftIndigo Moon Way, Raleigh, NC --Off Market
- $1,060-- bd-- ba-- sqftIndigo Moon Way, Raleigh, NC --Off Market
- $778,200-- bd3 ba3.2k sqft5232 Indigo Moon Way, Raleigh, NC 27613Off Market
- $742,2005 bd4 ba2.7k sqft5237 Indigo Moon Way, Raleigh, NC 27613Off Market
- $765,7004 bd3 ba3.3k sqft5132 Bartons Enclave Ln, Raleigh, NC 27613Off Market
- $673,400-- bd2 ba2.4k sqft5128 Bartons Enclave Ln, Raleigh, NC 27613Off Market
Nearby schools
GreatSchools rating
- 10/10Barton Pond ElementaryGrades: PK-5Distance: 2.4 mi
- 9/10Pine Hollow MiddleGrades: 6-8Distance: 1.3 mi
- 8/10Leesville Road HighGrades: 9-12Distance: 2.6 mi
Schools provided by the listing agent
- Elementary: Wake - Barton Pond Elementary
- Middle: Wake - Pine Hollow Middle School
- High: Wake - Leesville Road High
Source: Doorify MLS. This data may not be complete. We recommend contacting the local school district to confirm school assignments for this home.
Get a cash offer in 3 minutes
Find out how much your home could sell for in as little as 3 minutes with a no-obligation cash offer.
Estimated market value
$831,700
Get a cash offer in 3 minutes
Find out how much your home could sell for in as little as 3 minutes with a no-obligation cash offer.
Estimated market value
$831,700
- North Carolina
- Wake County
- Raleigh
- 27613
- 5240 Indigo Moon Way
