Skip main navigation
Off market
  • $368,600

    5240 Laurel Valley Ln, Enola, PA 17025

    3beds
    --sqft
    Single Family Residence
    Built in ----
    -- sqft lot
    $368,600 Zestimate®
    $--/sqft
    $2,262 Estimated rent

    Home value

    $368,600

    $350,000 - $387,000

    $2,262/mo

    Zestimate® history
    Loading
    Loading...

    Owner options

    List your home for rent

    $2,262/mo

    Rent Zestimate®

    Find your next renter with Zillow Rental Manager. Plus, with online applications, you can quickly screen prospective tenants – for free.

    Learn more

    $2,262/mo

    Rent Zestimate®

    Refinance and save

    $2,297/mo

    Est. payment

    Refinancing to a lower rate could help reduce your monthly payments and save thousands over the life of the loan.

    See today's rates

    $2,297/mo

    Est. payment

    Explore your selling options

    Work with a Zillow partner agent

    Leverage their expertise and Zillow's premium Showcase listings to get your home seen by more buyers.

    Get started

    List with your own agent

    Get your home in front of millions of buyers by listing it on Zillow.

    Learn how to do it

    Sell it yourself

    Take full control of how buyers see your home on Zillow by listing For Sale by Owner (FSBO).

    List your home

    What's special

    Two-car garageRecreation roomLarger floor planFamily roomHuge master suiteEnergy efficiency heat pumpLaundry room

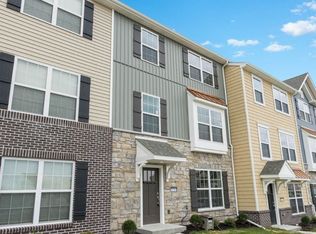
    Upcoming October 21st, NEWLY BUILT townhouse has over 2,100 sq of living space. It is a larger floor plan than most of the other townhouses in Laurel Ridge. Lower Level: Two-car garage and a wireless keypad that opens and closes garage door by a private security code. Recreation room can either be used as a kids play area, study room, or even an office. Extra recessed lighting was added to make this room really bright. First floor Family room with 4 recessed lights Powder room State of the art eat-in kitchen with an island with pendants lighting. Soft close doors/drawers in the kitchen Cabinetry and Island. Crown molding with Raised corner wall cabinet. Granite kitchen counters and Island top. Brand new stainless steel kitchen sink, faucet, appliances with a hood vented to exterior. Garbage disposal. Second floor Three bedrooms, including the huge master suite with tray ceiling and a walk-in closet. Laundry room with brand new washer and dryer. Upgraded Engineered Vinyl Plank flooring in the kitchen, dining area, powder room and foyer. Cable TV outlets in every room. Raised height toilets in all 3 bathrooms. Pressured treated huge 20? x 10? deck with white vinyl railing. Central air conditioning. Phone Jack in kitchen. Smoke detectors with battery backup in all levels and in each bedroom. Carbon Monoxide detector with Battery backup on bedroom level. Seven-day programmable thermostat. 50 Gallon Electric Water heater. Energy efficiency heat pump with centralized air returns. Fire Sprinkler system. Section 8 is non participant at this location. 3 Bedroom 2.5 Bath. Electric hot water heater, heating and cooking. Appliances include: stove, refrigerator, dishwasher and microwave. Washer and dryer are also provided. Central air cooling. No pets. Included in rent are: lawn maintenance and snow removal. Tenant pays for: electric, water, sewer and trash. Property has yard. No basement. 2 Car garage. 18-22 month lease agreement required. Measurements Living room 17ft x 20ft Dining 10ft x 14ft Kitchen 11ft x 9ft Lower level den 13ft x 12ft BR1 14.5ft x 18.5ft BR2 11ft x 12.5ft BR3 10.5ft x 15ft Air Conditioning: Central Air Basement: None Cooking: Electric Cumberland Valley School District Heat: Electric/Heat Pump Hot Water: Electric Lawn Parking: Attached Garage Snow Washer/Dryer: Hook Ups

    This property is off market, which means it's not currently listed for sale or rent on Zillow. This may be different from what's available on other websites or public sources.
    Zillow last checked:

    Listing updated:

    Source: Zillow Rentals

    Facts & features

    Interior

    Bedrooms & bathrooms
    • Bedrooms: 3
    • Bathrooms: 3
    • Full bathrooms: 2
    • 1/2 bathrooms: 1
    Features
    • Walk In Closet

    Property

    Parking
    • Details: Contact manager
    Features
    • Exterior features: Electricity not included in rent, Garbage not included in rent, Lawn, No cats, Sewage not included in rent, Snow Removal included in rent, Walk In Closet, Water not included in rent
    Details
    • Parcel number: 10130995194

    Construction

    Type & style
    • Home type: SingleFamily
    • Property subtype: Single Family Residence

    Community & HOA

    Community
    • Deposit fee: $2,095
    Location
    • Region: Enola

    Financial & listing details

    • Tax assessed value: $217,900
    • Annual tax amount: $3,262
    • Date on market: 9/30/2025
    • Date available: 10/21/2025
    • Lease term: Contact For Details

    Price history

    DateEventPrice
    10/1/2025Listing removed$2,095
    Source: Zillow Rentals Report a problem
    8/15/2025Listed for rent$2,095
    Source: Zillow Rentals Report a problem
    8/11/2020Sold$255,441
    Source: Public Record Report a problem

    Public tax history

    YearProperty taxesTax assessment
    2025$3,262 +8%$217,900
    2024$3,019 +3.3%$217,900
    2023$2,922 +2.7%$217,900
    2022$2,844 $217,900
    2021$2,844 +1027.5%$217,900 +978.7%
    2020$252 $20,200
    Find assessor info on the county website

    Neighborhood: 17025

    Nearby schools

    GreatSchools rating
    Get pre-qualified for a loan
    At Zillow Home Loans, we can pre-qualify you in as little as 5 minutes with no impact to your credit score.

    An equal housing lender. NMLS #10287.

    Sell for more on Zillow
    Get a Zillow Showcase℠ listing at no additional cost and you could sell for .
    $368,600
    2% more
    +$7,372
    With Zillow Showcase(estimated)
    $375,972