Skip main navigation
Off market
  • $570,400

    5240 Main St, Stratford, CT 06614

    3beds
    1,904sqft
    SingleFamily
    Built in 1939
    1.28 Acres Lot
    $570,400 Zestimate®
    $300/sqft
    $4,298 Estimated rent

    Home value

    $570,400

    $525,000 - $616,000

    $4,298/mo

    Zestimate® history
    Loading
    Loading...

    Owner options

    List your home for rent

    $4,298/mo

    Rent Zestimate®

    Find your next renter with Zillow Rental Manager. Plus, with online applications, you can quickly screen prospective tenants – for free.

    Learn more

    $4,298/mo

    Rent Zestimate®

    Refinance and save

    $3,831/mo

    Est. payment

    Refinancing to a lower rate could help reduce your monthly payments and save thousands over the life of the loan.

    See today's rates

    $3,831/mo

    Est. payment

    Explore your selling options

    Work with a Zillow partner agent

    Leverage their expertise and Zillow's premium Showcase listings to get your home seen by more buyers.

    Get started

    List with your own agent

    Get your home in front of millions of buyers by listing it on Zillow.

    Learn how to do it

    Sell it yourself

    Take full control of how buyers see your home on Zillow by listing For Sale by Owner (FSBO).

    List your home

    What's special

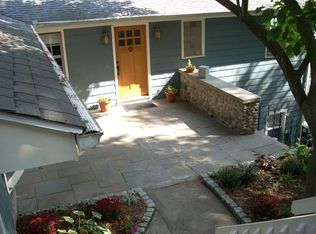
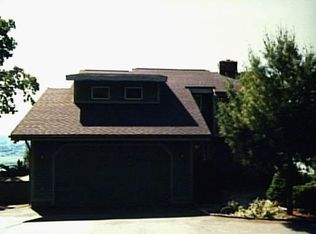
    This jewel of a cape style home is located in the renowned Putney section of Stratford with majestic water views of the Housatonic River! Set back from the road with just the perfect serene setting to call your new home. This home was designed by the architect who designed the famous six chimney home located in historic Black Rock as well as the Stratford Town Hall offering quality workmanship galore as it was designed for his own usage in mind. While needing some updating, the bones of this home are clearly recognized and well worth the time and effort for its price! Upon entering the home, you will find an eat in kitchen with fireplace & pantry, large living room with fireplace and wide planked hardwood floors, a beautiful enclosed sun porch which is not reflective in the square footage and offers an abundance of light with water views, there are three bedrooms with a first floor master bedroom with a full bath, two car detached garage, over sized work shed, hardwood flooring throughout, and positioned on a 1.28 picturesque level acre lot. This is a special home and one that should not be missed. WOW!

    This property is off market, which means it's not currently listed for sale or rent on Zillow. This may be different from what's available on other websites or public sources.
    Facts & features

    Interior

    Bedrooms & bathrooms
    • Bedrooms: 3
    • Bathrooms: 2
    • Full bathrooms: 2
    Heating
    • Baseboard, Oil
    Appliances
    • Included: Microwave, Refrigerator
    • Laundry: Lower Level
    Features
    • Foyer
    • Basement: Unfinished
    • Attic: Storage
    • Has fireplace: Yes
    Interior area
    • Total interior livable area: 1,904 sqft

    Property

    Parking
    • Parking features: Garage - Detached
    Features
    • Exterior features: Wood
    • Has view: Yes
    • View description: Water
    • Has water view: Yes
    • Water view: Water
    • Waterfront features: Beach Rights, Water Community
    Lot
    • Size: 1.28 Acres
    • Features: Level
    Details
    • Parcel number: STRAM6015B2L1
    • Zoning: RS-1

    Construction

    Type & style
    • Home type: SingleFamily
    • Architectural style: CAPE COD
    Materials
    • Roof: Asphalt
    Condition
    • Year built: 1939

    Utilities & green energy

    • Sewer: Septic Tank
    • Water: Public Water Connected

    Community & neighborhood

    Location
    • Region: Stratford

    HOA & financial

    Other financial information
    • Total actual rent: 309999

    Other

    Other facts
    • Heating: Baseboard, Oil
    • Sewer: Septic Tank
    • Appliances: Refrigerator, Microwave, Oven/Range
    • FireplaceYN: true
    • Roof: Asphalt
    • GarageYN: true
    • Basement: Unfinished, Full
    • AssociationYN: 0
    • HeatingYN: true
    • CoolingYN: true
    • RoomsTotal: 6
    • FireplacesTotal: 2
    • ConstructionMaterials: Frame, Wood Siding
    • LandLeaseAmountFrequency: Monthly
    • LotFeatures: Level
    • Cooling: Window Unit(s)
    • ParkingFeatures: Detached Garage
    • InteriorFeatures: Foyer
    • ArchitecturalStyle: CAPE COD
    • Attic: Storage
    • LaundryFeatures: Lower Level
    • YearBuiltSource: Public Records
    • Zoning: RS-1
    • WaterfrontFeatures: Beach Rights, Water Community
    • WaterSource: Public Water Connected
    • FoundationDetails: Masonry
    • TotalActualRent: 309999.00
    • CoListAgentEmail: nnyrop@kw.com
    • CoListAgentFullName: Nina Nyrop

    Price history

    DateEventPrice
    10/2/2019Sold$310,000+0%$163/sqft
    Source: Smart MLS #170217181 Report a problem
    9/3/2019Listed for sale$309,999$163/sqft
    Source: Keller Williams Realty Prtnrs. #170217181 Report a problem
    7/26/2019Pending sale$309,999$163/sqft
    Source: Keller Williams Partners Realty #170217181 Report a problem
    7/18/2019Listed for sale$309,999$163/sqft
    Source: Keller Williams Trumbull #170217181 Report a problem

    Public tax history

    YearProperty taxesTax assessment
    2025$7,373 $183,400
    2024$7,373 $183,400
    2023$7,373 +1.9%$183,400
    2022$7,237 0%$183,400
    2021$7,239 -0.4%$183,400
    2020$7,270 -5.1%$183,400 -4.5%
    2019$7,658 -0.1%$192,080
    2018$7,664 -0.2%$192,080
    2017$7,677 +8.1%$192,080
    2015$7,103 -2.5%$192,080 -6.1%
    2014$7,288 +2.9%$204,540
    2013$7,085 +0.5%$204,540
    2012$7,053 +1%$204,540
    2011$6,985 +8.9%$204,540 +6.3%
    2010$6,414 -2.3%$192,500 -11%
    2009$6,565 -0.5%$216,230
    2008$6,597 +1.3%$216,230
    2007$6,513 +4.4%$216,230
    2006$6,240 +7%$216,230
    2005$5,834 -5%$216,230 +30.2%
    2004$6,144 +4.5%$166,110 +3%
    2003$5,878 +2%$161,300 -2.9%
    2001$5,760 +12.9%$166,100 +14.9%
    2000$5,101 +3.3%$144,620
    1999$4,940 $144,620

    Find assessor info on the county website

    Neighborhood: 06614

    Nearby schools

    GreatSchools rating
    Schools provided by the listing agent
    • Elementary: Chapel Street
    • Middle: Flood
    • High: Bunnell

    Source: The MLS. This data may not be complete. We recommend contacting the local school district to confirm school assignments for this home.

    Get pre-qualified for a loan
    At Zillow Home Loans, we can pre-qualify you in as little as 5 minutes with no impact to your credit score.

    An equal housing lender. NMLS #10287.

    Sell for more on Zillow
    Get a Zillow Showcase℠ listing at no additional cost and you could sell for .
    $570,400
    2% more
    +$11,408
    With Zillow Showcase(estimated)
    $581,808