Homes like this don't come on the market very often. This one owner, custom built log home has been lovingly maintained by the original owner/builder and offers so many incredible features in a prime north side location. Enter into the massive family room with fireplace and immediately notice the gorgeous beams and woodwork that carry throughout the home. The kitchen has incredible brick floors and brick accent walls including a stunning arch in the nook where you will find the range. The lower level offers a formal dining area with access to the expansive deck and gorgeous pool area as well as the beautifully manicured back yard. You will also find a space perfect for an office or craft room as well as a full bath featuring a claw foot tub on the main floor. At the top of the stairs is a spacious loft overlooking the lower level that could offer a multitude of uses. The master bedroom is large and is next door to the oversized upper level bath. A second bedroom along with a third bedroom that is enormous with generous closet space that could be used as a bonus room, play room, game room, or whatever you desire finish off the upper level. This incredible log home has exterior siding to protect the original wood from the elements but maintains all the charm imaginable inside. Prime northside location, one acre lot, pool, generator, storage shed, privacy, and so much more.
Closed
$365,000
5240 Millersburg Rd, Evansville, IN 47725
3beds
2,502sqft
Single Family Residence
Built in 1984
1 Acres Lot
$386,700 Zestimate®
$--/sqft
$2,536 Estimated rent
Home value
$386,700
$367,000 - $406,000
$2,536/mo
Zestimate® history
Owner options
List your home for rent
$2,536/mo
Rent Zestimate®
Find your next renter with Zillow Rental Manager. Plus, with online applications, you can quickly screen prospective tenants – for free.
$2,536/mo
Rent Zestimate®
Refinance and save
$2,309/mo
Est. payment
Refinancing to a lower rate could help reduce your monthly payments and save thousands over the life of the loan.
$2,309/mo
Est. payment
Explore your selling options
Work with a Zillow partner agent
Leverage their expertise and Zillow's premium Showcase listings to get your home seen by more buyers.
Get startedList with your own agent
Get your home in front of millions of buyers by listing it on Zillow.
Learn how to do itSell it yourself
Take full control of how buyers see your home on Zillow by listing For Sale by Owner (FSBO).
List your homeWhat's special
Gorgeous pool areaOversized upper level bathSpacious loftFormal dining areaMaster bedroomGame roomBrick accent walls
Zillow last checked:
Listing updated:
Listed by:
Dana M Smith Office:812-853-3381,
F.C. TUCKER EMGE
Bought with:
Randy K Brown, RB14009330
F.C. TUCKER EMGE
Source: IRMLS,MLS#: 202333749
Facts & features
Interior
Bedrooms & bathrooms
- Bedrooms: 3
- Bathrooms: 2
- Full bathrooms: 2
Bedroom 1
- Level: Upper
Bedroom 2
- Level: Upper
Dining room
- Level: Main
- Area: 180
- Dimensions: 12 x 15
Kitchen
- Level: Main
- Area: 288
- Dimensions: 16 x 18
Living room
- Level: Main
- Area: 336
- Dimensions: 24 x 14
Heating
- Natural Gas, Forced Air
Cooling
- Central Air
Appliances
- Included: Dishwasher, Refrigerator, Washer, Dryer-Electric, Electric Range, Gas Water Heater
Features
- Ceiling-9+, Ceiling Fan(s), Beamed Ceilings, Vaulted Ceiling(s), Walk-In Closet(s), Eat-in Kitchen, Natural Woodwork, Open Floorplan, Formal Dining Room
- Flooring: Hardwood, Carpet, Brick
- Windows: Window Treatments
- Basement: Crawl Space
- Number of fireplaces: 1
- Fireplace features: Living Room, Wood Burning
Interior area
- Total structure area: 2,502
- Total interior livable area: 2,502 sqft
- Finished area above ground: 2,502
- Finished area below ground: 0
Property
Parking
- Total spaces: 2.5
- Parking features: Attached, Garage Door Opener, Gravel
- Attached garage spaces: 2.5
- Has uncovered spaces: Yes
Features
- Levels: Two
- Stories: 2
- Patio & porch: Deck
- Pool features: Above Ground
Lot
- Size: 1 Acres
- Features: Level
Details
- Parcel number: 820425002536.002019
- Other equipment: Generator-Whole House, Pool Equipment
Construction
Type & style
- Home type: SingleFamily
- Architectural style: Log
- Property subtype: Single Family Residence
Materials
- Vinyl Siding
- Roof: Asphalt,Shingle,Dimensional Shingles
Condition
- New construction: No
- Year built: 1984
Utilities & green energy
- Sewer: Septic Tank
- Water: Public
Community & HOA
Community
- Subdivision: None
Location
- Region: Evansville
Financial & listing details
- Tax assessed value: $237,100
- Annual tax amount: $2,409
- Date on market: 6/12/2024
- Listing terms: Cash,Conventional,FHA,VA Loan
Price history
| Date | Event | Price |
|---|---|---|
| 6/10/2024 | Sold | $365,000-8.7% |
Source:  IRMLS #202333749 Report a problem IRMLS #202333749 Report a problem | ||
| 4/29/2024 | Pending sale | $399,900 |
Source: IRMLS #202333749 Report a problem | ||
| 9/15/2023 | Listed for sale | $399,900 |
Source: IRMLS #202333749 Report a problem | ||
Public tax history
| Year | Property taxes | Tax assessment |
|---|---|---|
| 2025 | $2,217 -54% | $237,100 +7% |
| 2024 | $4,819 +100.1% | $221,500 -0.2% |
| 2023 | $2,409 +5.3% | $221,900 -0.4% |
| 2022 | $2,287 +4% | $222,800 +8.4% |
| 2021 | $2,199 -2.5% | $205,600 |
| 2020 | $2,256 +1% | $205,600 -2.3% |
| 2019 | $2,233 +1% | $210,500 |
| 2018 | $2,212 +2.6% | $210,500 +0.3% |
| 2017 | $2,156 | $209,900 -0.2% |
| 2016 | $2,156 +3.3% | $210,300 -1.5% |
| 2014 | $2,088 -4.3% | $213,600 -1% |
| 2013 | $2,180 -1.1% | $215,800 +0% |
| 2012 | $2,206 +8.6% | $215,700 -8.9% |
| 2011 | $2,032 +3.7% | $236,800 +2.3% |
| 2010 | $1,960 +9.7% | $231,500 |
| 2009 | $1,786 | $231,500 -1.7% |
| 2008 | -- | $235,600 +2.1% |
| 2007 | -- | $230,700 |
| 2006 | -- | -- |
| 2003 | -- | $98,600 |
| 2001 | -- | $98,600 |
Find assessor info on the county website
Neighborhood: 47725
Nearby homes
- $192,5002 bd1 ba788 sqft5212 Millersburg Rd, Evansville, IN 47725Off Market
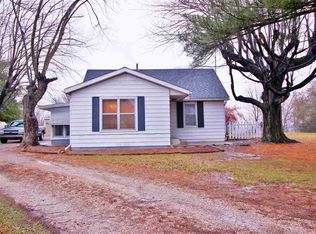
- $160,0002 bd1 ba1.1k sqft5238 Millersburg Rd, Evansville, IN 47725Off Market
- $381,2004 bd2 ba1.8k sqft5130 Millersburg Rd, Evansville, IN 47725Off Market
- $5,400-- bd-- ba-- sqftMillersburg Rd, Evansville, IN 47725Off Market
- $640,3004 bd4 ba3k sqft5120 Millersburg Rd, Evansville, IN 47725Off Market
- $92,7503 bd2 ba1.8k sqft5301 Millersburg Rd, Evansville, IN 47725Sold
- $400,0003 bd3 ba2k sqft5307 Millersburg Rd, Evansville, IN 47725Sold
- $659,5005 bd3 ba3.3k sqft7949 Pelican Pointe Dr, Evansville, IN 47725Off Market
Nearby schools
GreatSchools rating
- 8/10Oak Hill ElementaryGrades: K-6Distance: 1.3 mi
- 5/10North Junior High SchoolGrades: 7-8Distance: 5.8 mi
- 8/10North High SchoolGrades: 9-12Distance: 5.8 mi
Schools provided by the listing agent
- Elementary: Oakhill
- Middle: North
- High: North
- District: Evansville-Vanderburgh School Corp.
Source: IRMLS. This data may not be complete. We recommend contacting the local school district to confirm school assignments for this home.
Sell for more on Zillow
Get a Zillow Showcase℠ listing at no additional cost and you could sell for .
$386,700
2% more
+$7,734
With Zillow Showcase(estimated)
$394,434
Sell for more on Zillow
Get a Zillow Showcase℠ listing at no additional cost and you could sell for .
$386,700
2% more
+$7,734
With Zillow Showcase(estimated)
$394,434
- Indiana
- Vanderburgh County
- Evansville
- 47725
- 5240 Millersburg Rd
