Skip main navigation
Closed
  • $380,000

    5240 Nashua Dr, Youngstown, OH 44515

    4beds
    3,520sqft
    Condominium
    Built in 2000
    -- sqft lot
    $412,900 Zestimate®
    $108/sqft
    $2,960 Estimated rent

    Home value

    $412,900

    Estimated sales range

    Not available

    $2,960/mo

    Zestimate® history
    Loading
    Loading...

    Owner options

    List your home for rent

    $2,960/mo

    Rent Zestimate®

    Find your next renter with Zillow Rental Manager. Plus, with online applications, you can quickly screen prospective tenants – for free.

    Learn more

    $2,960/mo

    Rent Zestimate®

    Refinance and save

    $2,892/mo

    Est. payment

    Refinancing to a lower rate could help reduce your monthly payments and save thousands over the life of the loan.

    See today's rates

    $2,892/mo

    Est. payment

    Explore your selling options

    Work with a Zillow partner agent

    Leverage their expertise and Zillow's premium Showcase listings to get your home seen by more buyers.

    Get started

    List with your own agent

    Get your home in front of millions of buyers by listing it on Zillow.

    Learn how to do it

    Sell it yourself

    Take full control of how buyers see your home on Zillow by listing For Sale by Owner (FSBO).

    List your home

    What's special

    Wrap around porchesRecessed lightingBeautiful hardwood floorsGranite countersFull basementCustom built dry barCustom built wall unit
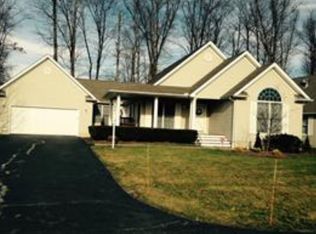
    Here's your chance to live in the very sought after Bella Terra Development. This immaculate, large (only 12 this size) free standing villa has so many amenities. From the amazing windows everywhere to the beautiful hardwood floors. There are 4 bedrooms & 3 full baths. 3 bedrooms on the 1st floor and one upstairs. Many updates inside from custom built wall unit in the living room to the custom built dry bar in the kitchen. Appliances in the kitchen are high end and about 12 months old. Granite counters. Neutral decor. Recessed lighting. Covered back porch with built in lighting, an extended beautiful patio off of the covered area with a fountain and space for a table and chairs. Further behind extra planting has been done to create a cozy place to sit. Plush landscaping front and back. Wrap around porches front and back. A/C is 5 yrs old. Full basement, which is partially finished. Along with storage areas. Garage is oversized, heated, H/C water, drain and sink.

    Zillow last checked:

    Listing updated:

    Listed by:

    Karen L Ament 330-519-9595 karenament@burganrealestate.com,

    Burgan Real Estate

    Bought with:

    Jen Jordan, 2013002989

    Keller Williams Chervenic Rlty

    Source: MLS Now,MLS#: 5134416MLS LogoOriginating MLS: Akron Cleveland Association of REALTORS

    Facts & features

    Interior

    Bedrooms & bathrooms
    • Bedrooms: 4
    • Bathrooms: 3
    • Full bathrooms: 3
    • Main level bathrooms: 2
    • Main level bedrooms: 3
    Primary bedroom
    • Description: Flooring: Carpet
    • Features: Walk-In Closet(s)
    • Level: First
    • Dimensions: 16 x 14
    Bedroom
    • Description: Flooring: Carpet
    • Level: First
    • Dimensions: 12 x 12
    Bedroom
    • Description: Flooring: Carpet
    • Level: Second
    • Dimensions: 18 x 13
    Bedroom
    • Description: Flooring: Carpet
    • Level: First
    • Dimensions: 12 x 12
    Dining room
    • Description: Flooring: Wood
    • Level: First
    • Dimensions: 12 x 12
    Eat in kitchen
    • Description: Flooring: Wood
    • Level: First
    • Dimensions: 16 x 14
    Exercise room
    • Level: Basement
    • Dimensions: 16 x 23
    Living room
    • Description: Custom built in entertainment center,Flooring: Wood
    • Features: Fireplace
    • Level: First
    • Dimensions: 23 x 15
    Recreation
    • Level: Basement
    • Dimensions: 31 x 23
    Heating
    • Forced Air, Gas
    Cooling
    • Central Air
    Appliances
    • Included: Dryer, Dishwasher, Microwave, Range, Refrigerator, Washer
    • Laundry: In Unit
    Features
    • Breakfast Bar, Ceiling Fan(s), Dry Bar, Granite Counters, Walk-In Closet(s)
    • Basement: Full,Partially Finished,Storage Space,Sump Pump
    • Number of fireplaces: 1
    • Fireplace features: Gas, Gas Log, Living Room
    Interior area
    • Total structure area: 3,520
    • Total interior livable area: 3,520 sqft
    • Finished area above ground: 2,165
    • Finished area below ground: 1,355

    Property

    Parking
    • Total spaces: 2
    • Parking features: Attached, Drain, Direct Access, Garage Faces Front, Garage, Garage Door Opener, Heated Garage, Water Available
    • Attached garage spaces: 2
    Features
    • Levels: One and One Half
    Details
    • Parcel number: 480200018.010

    Construction

    Type & style
    • Home type: Condo
    • Architectural style: Cape Cod
    • Property subtype: Condominium
    Materials
    • Vinyl Siding
    • Roof: Asphalt,Fiberglass
    Condition
    • Year built: 2000

    Utilities & green energy

    • Sewer: Public Sewer
    • Water: Public

    Community & HOA

    Community
    • Security: Security System
    • Subdivision: Villas/Bella Terra Condo
    HOA
    • Has HOA: Yes
    • Services included: Association Management, Insurance, Maintenance Grounds, Maintenance Structure, Reserve Fund, Roof, Sewer, Snow Removal, Trash, Water
    • HOA fee: $385 monthly
    • HOA name: Bella Terra
    Location
    • Region: Youngstown

    Financial & listing details

    • Price per square foot: $108/sqft
    • Annual tax amount: $4,627
    • Date on market: 6/25/2025
    • Cumulative days on market: 2 days

    Price history

    DateEventPrice
    7/15/2025Sold$380,000+1.3%$108/sqft
    Source: MLS Now #5134416 Report a problem
    6/26/2025Pending sale$375,000$107/sqft
    Source: MLS Now #5134416 Report a problem
    6/25/2025Listed for sale$375,000$107/sqft
    Source: MLS Now #5134416 Report a problem

    Public tax history

    Tax history is unavailable.

    Neighborhood: 44515

    Nearby schools

    GreatSchools rating
    Schools provided by the listing agent
    • District: Austintown LSD - 5001

    Source: MLS Now. This data may not be complete. We recommend contacting the local school district to confirm school assignments for this home.

    Get a cash offer in 3 minutes
    Find out how much your home could sell for in as little as 3 minutes with a no-obligation cash offer.
    Estimated market value
    $412,900
    Get a cash offer in 3 minutes
    Find out how much your home could sell for in as little as 3 minutes with a no-obligation cash offer.
    Estimated market value
    $412,900