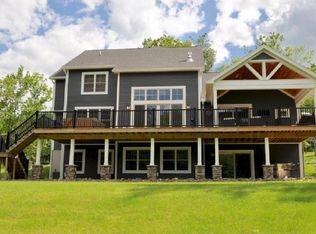
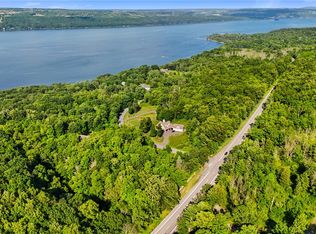
Exceptional post-and-beam home in Oak Harbor, a private Cayuga Lake community offering shared access to nearly 300 feet of lake frontage that feels like your own private yacht club, complete with a grassy beach area perfect for picnics, a large common dock ideal for panoramic lake views, swimming, or greeting guests waterside, plus a gradual shale entry into the water that is great for easy access and dogs. Also included is an additional private shared dock with just one neighboring owner featuring a covered boat slip ideal for a ski boat. Meticulously maintained and in pristine condition, this custom home blends warmth, quality craftsmanship, and easy living. Soaring ceilings, walls of windows, white oak floors, and winter lake views create a light-filled atmosphere throughout. The dramatic great room centers around a stunning stone hearth gas fireplace, while the gourmet kitchen offers granite countertops, stainless steel appliances, exceptional storage, and generous workspace for entertaining. Designed for comfortable main-level living, the spacious primary suite is located on the first floor with just two easy steps from the driveway or attached 3-car garage. Upstairs are two additional bedrooms connected by a Jack-and-Jill bath, while the walkout lower level includes a fourth bedroom, full bath, and expansive flexible living space perfect for a home office, media room, fitness area, or guest suite. A custom wine cellar adds another special touch. Outdoor living is equally impressive with a massive wraparound porch and covered dining area perfect for relaxing or entertaining alfresco. Additional improvements include a hot tub, newly paved driveway, EV charger wiring with Tesla connector, and energy-efficient systems for low-maintenance living. HOA maintains common lakefront areas, community dock, kayak storage, and walking trail along the gorge. Bordering Taughannock Falls State Park, just minutes to Trumansburg and 20 minutes to Cornell University in the heart of Finger Lakes wine country. Pre-inspection available. OPEN HOUSE 5/16 11-1.
Closed
$1,225,000
5240 Oak Harbor Ln, Trumansburg, NY 14886
4beds
4,354sqft
Single Family Residence
Built in 2012
2.44 Acres Lot
$1,229,900 Zestimate®
$281/sqft
$4,643 Estimated rent
Home value
$1,229,900
Estimated sales range
Not available
$4,643/mo
Zestimate® history
Owner options
List your home for rent
$4,643/mo
Rent Zestimate®
Find your next renter with Zillow Rental Manager. Plus, with online applications, you can quickly screen prospective tenants – for free.
$4,643/mo
Rent Zestimate®
Refinance and save
$11,311/mo
Est. payment
Refinancing to a lower rate could help reduce your monthly payments and save thousands over the life of the loan.
$11,311/mo
Est. payment
Explore your selling options
Work with a Zillow partner agent
Leverage their expertise and Zillow's premium Showcase listings to get your home seen by more buyers.
Get startedList with your own agent
Get your home in front of millions of buyers by listing it on Zillow.
Learn how to do itSell it yourself
Take full control of how buyers see your home on Zillow by listing For Sale by Owner (FSBO).
List your homeWhat's special
Post-and-beam homeWalls of windowsHot tubSoaring ceilingsCustom wine cellarWhite oak floorsNewly paved driveway
Zillow last checked:
Listing updated:
Listed by:
Kathleen (Kate) Seaman 607-280-3339,
Warren Real Estate of Ithaca Inc.
Bought with:
Dennis D. Price, 10301215240
Hunt Real Estate ERA/Columbus
Source: NYSAMLSs,MLS#: R1680150 Originating MLS: Ithaca Board of Realtors
Originating MLS: Ithaca Board of RealtorsFacts & features
Interior
Bedrooms & bathrooms
- Bedrooms: 4
- Bathrooms: 4
- Full bathrooms: 3
- 1/2 bathrooms: 1
- Main level bathrooms: 2
- Main level bedrooms: 1
Heating
- Electric, Propane, Forced Air
Cooling
- Central Air
Appliances
- Included: Dryer, Dishwasher, Exhaust Fan, Electric Water Heater, Gas Oven, Gas Range, Microwave, Refrigerator, Range Hood, Washer, Water Purifier Owned, Water Softener Owned
- Laundry: Main Level
Features
- Wet Bar, Breakfast Bar, Ceiling Fan(s), Cathedral Ceiling(s), Separate/Formal Dining Room, Entrance Foyer, Separate/Formal Living Room, Guest Accommodations, Jetted Tub, Living/Dining Room, Pull Down Attic Stairs, Storage, Natural Woodwork, Bedroom on Main Level, Main Level Primary, Primary Suite, Programmable Thermostat
- Flooring: Carpet, Hardwood, Tile, Varies
- Basement: Full,Finished,Walk-Out Access
- Attic: Pull Down Stairs
- Number of fireplaces: 1
Interior area
- Total structure area: 4,354
- Total interior livable area: 4,354 sqft
Property
Parking
- Total spaces: 3
- Parking features: Attached, Electricity, Electric Vehicle Charging Station(s), Garage, Storage, Garage Door Opener
- Attached garage spaces: 3
Accessibility
- Accessibility features: Accessible Bedroom, Low Threshold Shower
Features
- Levels: Two
- Stories: 2
- Patio & porch: Covered, Deck, Porch
- Exterior features: Blacktop Driveway, Deck, Hot Tub/Spa, Propane Tank - Owned
- Has spa: Yes
- Has view: Yes
- View description: Water
- Has water view: Yes
- Water view: Water
- Waterfront features: Beach Access, Boat Ramp/Lift Access, Deeded Access, Dock Access, Lake, Other, See Remarks
- Body of water: Cayuga Lake
- Frontage length: 300
Lot
- Size: 2.44 Acres
- Dimensions: 196 x 305
- Features: Adjacent To Public Land, Cul-De-Sac, Irregular Lot, Other, See Remarks, Wooded
Details
- Additional structures: Boat House
- Parcel number: 45208902100000020400090000
- Special conditions: Standard
Construction
Type & style
- Home type: SingleFamily
- Architectural style: Contemporary
- Property subtype: Single Family Residence
Materials
- Frame, Structural Insulated Panels
- Foundation: Poured
Condition
- Resale
- Year built: 2012
Utilities & green energy
- Electric: Underground
- Sewer: Septic Tank
- Water: Well
- Utilities for property: Electricity Connected, High Speed Internet Available
Community & HOA
Community
- Features: Trails/Paths
- Security: Security System Owned
HOA
- Amenities included: Dock, Other, See Remarks
- HOA fee: $2,390 annually
Location
- Region: Trumansburg
Financial & listing details
- Price per square foot: $281/sqft
- Tax assessed value: $1,024,800
- Annual tax amount: $21,645
- Date on market: 5/11/2026
- Cumulative days on market: 12 days
- Listing terms: Cash,Conventional
Price history
| Date | Event | Price |
|---|---|---|
| 7/17/2026 | Sold | $1,225,000-3.9%$281/sqft |
Source:  NYSAMLSs #R1680150 Report a problem NYSAMLSs #R1680150 Report a problem | ||
| 6/1/2026 | Pending sale | $1,275,000$293/sqft |
Source: NYSAMLSs #R1680150 Report a problem | ||
| 5/26/2026 | Contingent | $1,275,000$293/sqft |
Source: NYSAMLSs #R1680150 Report a problem | ||
| 5/11/2026 | Listed for sale | $1,275,000+72.3%$293/sqft |
Source: NYSAMLSs #R1680150 Report a problem | ||
| 4/17/2014 | Sold | $740,000$170/sqft |
Source: Agent Provided Report a problem | ||
Public tax history
| Year | Property taxes | Tax assessment |
|---|---|---|
| 2025 | -- | $46,600 +4136.4% |
| 2024 | -- | $1,100 |
| 2023 | -- | $1,100 |
| 2022 | -- | $1,100 |
| 2021 | -- | $1,100 |
| 2020 | -- | $1,100 |
| 2019 | -- | $1,100 |
| 2018 | -- | $1,100 |
| 2017 | $21 | $1,100 |
| 2016 | -- | $1,100 +1000% |
| 2015 | -- | $100 |
| 2014 | -- | $100 |
| 2013 | -- | $100 |
| 2012 | -- | $100 |
| 2011 | -- | $100 |
| 2010 | -- | $100 |
Find assessor info on the county website
Neighborhood: 14886
Nearby homes
- $1,568,3004 bd4 ba4.8k sqft5246 Oak Hbr, Trumansburg, NY 14886Off Market
- $282,0001.9 acres5234 Oak Harbor Rd #10, Trumansburg, NY 14886Lot/Land
- $1,137,4003 bd3 ba3k sqft5239 Oak Harbor Rd, Trumansburg, NY 14886Off Market
- $1,225,0004 bd3 ba3k sqft5240 Oak Harbor Ln, Trumansburg, NY 14886Sold
- $1,500,7005 bd5 ba4.7k sqft5228 Oak Harbor Rd, Trumansburg, NY 14886Off Market
- $1,610,3004 bd4 ba3.4k sqft5246 Oak Harbor Ln, Trumansburg, NY 14886Off Market
- $155,0005 bd4 ba-- sqft5228 Oak Harbor Rd, Ovid, NY 14521Sold
- $1,114,3004 bd4 ba3.5k sqft5240 Oak Hbr, Ovid, NY 14886Off Market
Nearby schools
GreatSchools rating
- 6/10Trumansburg Elementary SchoolGrades: PK-4Distance: 2 mi
- 9/10Russell I Doig Middle SchoolGrades: 5-8Distance: 2 mi
- 9/10Charles O Dickerson High SchoolGrades: 9-12Distance: 2 mi
Schools provided by the listing agent
- Elementary: Trumansburg Elementary
- Middle: Russell I Doig Middle
- High: Charles O Dickerson High
- District: Trumansburg
Source: NYSAMLSs. This data may not be complete. We recommend contacting the local school district to confirm school assignments for this home.
- New York
- Seneca County
- Trumansburg
- 14886
- 5240 Oak Harbor Ln
