Skip main navigation
Sold for $400,000
  • $400,000

    5240 Parkside Ct, Hamilton, OH 45011

    4beds
    3,555sqft
    Single Family Residence
    Built in 2003
    0.39 Acres Lot
    $466,700 Zestimate®
    $113/sqft
    $3,406 Estimated rent

    Home value

    $466,700

    $443,000 - $490,000

    $3,406/mo

    Zestimate® history
    Loading
    Loading...

    Owner options

    List your home for rent

    $3,406/mo

    Rent Zestimate®

    Find your next renter with Zillow Rental Manager. Plus, with online applications, you can quickly screen prospective tenants – for free.

    Learn more

    $3,406/mo

    Rent Zestimate®

    Refinance and save

    $2,562/mo

    Est. payment

    Refinancing to a lower rate could help reduce your monthly payments and save thousands over the life of the loan.

    See today's rates

    $2,562/mo

    Est. payment

    Explore your selling options

    Work with a Zillow partner agent

    Leverage their expertise and Zillow's premium Showcase listings to get your home seen by more buyers.

    Get started

    List with your own agent

    Get your home in front of millions of buyers by listing it on Zillow.

    Learn how to do it

    Sell it yourself

    Take full control of how buyers see your home on Zillow by listing For Sale by Owner (FSBO).

    List your home

    What's special

    Game roomNew furnaceOffice spaceHuge owners suiteHuge pantryLuxurious whirlpool tubSpacious finished ll
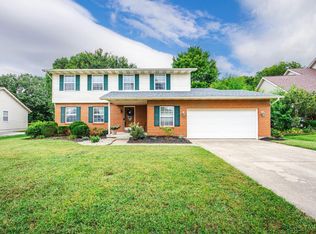
    Welcome to this fantastic 4 bed, 4 bath home thoughtfully designed on all 3 levels. The heart of this home is the oversized eat in kitchen complete with 42'' cabinets, stainless steel appliances (dual fuel range), custom planning desk, huge pantry and counter bar. The great room features a cozy fireplace. The 1st floor laundry offers an abundance of storage with access to the garage and back yard. Formal dining room for refined entertaining or family game night. Upstairs relax in the huge Owners suite with a luxurious whirlpool tub, shower and storage. 3 more great sized bedrooms and family bath finish the 2nd floor. Spacious finished LL offering endless options, from a game room, office space, a 5th bedroom. Has 3rd full bath, is pre-plumbed for a kitchen or wet bar and steps out to the back yard! Fresh paint and new furnace in Jan 2024. Located on a cul de sac in a quiet neighborhood with easy access to the bike path and Rentschler Park. Just minutes from Bridgewater Falls. No HOA

    Zillow last checked:

    Listing updated:

    Listed by:

    Elizabeth A. Solberg 513-310-6613,

    OwnerLand Realty, Inc. 513-805-4040

    Bought with:

    Anne V Bedinghaus, 2003009373

    Coldwell Banker Realty

    Source: Cincy MLS,MLS#: 1794455MLS LogoOriginating MLS: Cincinnati Area Multiple Listing Service

    Facts & features

    Interior

    Bedrooms & bathrooms
    • Bedrooms: 4
    • Bathrooms: 4
    • Full bathrooms: 3
    • 1/2 bathrooms: 1
    Primary bedroom
    • Features: Bath Adjoins
    • Level: Second
    • Area: 357
    • Dimensions: 21 x 17
    Bedroom 2
    • Level: Second
    • Area: 132
    • Dimensions: 12 x 11
    Bedroom 3
    • Level: Second
    • Area: 120
    • Dimensions: 12 x 10
    Bedroom 4
    • Level: Second
    • Area: 110
    • Dimensions: 11 x 10
    Bedroom 5
    • Area: 0
    • Dimensions: 0 x 0
    Bathroom 1
    • Level: Second
    Bathroom 2
    • Level: Second
    Bathroom 3
    • Level: Lower
    Bathroom 4
    • Level: First
    Dining room
    • Features: Wood Floor
    • Level: First
    • Area: 156
    • Dimensions: 13 x 12
    Family room
    • Area: 322
    • Dimensions: 23 x 14
    Kitchen
    • Features: Eat-in Kitchen, Gourmet, Wood Cabinets
    • Area: 176
    • Dimensions: 16 x 11
    Living room
    • Features: Wall-to-Wall Carpet, Other
    • Area: 252
    • Dimensions: 18 x 14
    Office
    • Area: 0
    • Dimensions: 0 x 0
    Heating
    • Gas
    Cooling
    • Ceiling Fan(s), Central Air
    Appliances
    • Included: Dishwasher, Dryer, Microwave, Oven/Range, Refrigerator, Washer, Gas Water Heater
    Features
    • Windows: Double Hung, Insulated Windows, Vinyl
    • Basement: Full,Finished,Glass Blk Wind,Walk-Out Access,Other
    • Number of fireplaces: 1
    • Fireplace features: Gas
    Interior area
    • Total structure area: 3,555
    • Total interior livable area: 3,555 sqft

    Property

    Parking
    • Total spaces: 2
    • Parking features: Driveway, On Street
    • Attached garage spaces: 2
    • Has uncovered spaces: Yes
    Features
    • Levels: Two
    • Stories: 2
    • Patio & porch: Covered Deck/Patio
    • Fencing: Wood
    Lot
    • Size: 0.39 Acres
    • Features: Cul-De-Sac
    Details
    • Additional structures: Shed(s)
    • Parcel number: A0300085000057
    • Zoning description: Residential

    Construction

    Type & style
    • Home type: SingleFamily
    • Architectural style: Transitional
    • Property subtype: Single Family Residence
    Materials
    • Brick, Vinyl Siding
    • Foundation: Concrete Perimeter
    • Roof: Composition
    Condition
    • New construction: No
    • Year built: 2003

    Utilities & green energy

    • Gas: Natural
    • Sewer: Public Sewer
    • Water: Public

    Community & neighborhood

    Security
    • Security features: Security System, Smoke Alarm
    Location
    • Region: Hamilton

    HOA & financial

    HOA
    • Has HOA: No

    Other

    Other facts
    • Listing terms: No Special Financing,VA Loan

    Price history

    DateEventPrice
    3/27/2024Sold$400,000-4.7%$113/sqft
    Source: Cincy MLS #1794455 Report a problem
    3/1/2024Pending sale$419,900$118/sqft
    Source: Cincy MLS #1794455 Report a problem
    2/13/2024Price change$419,900-1.8%$118/sqft
    Source: Cincy MLS #1794455 Report a problem
    2/5/2024Price change$427,500-0.6%$120/sqft
    Source: Cincy MLS #1794455 Report a problem
    1/27/2024Listed for sale$430,000+79.2%$121/sqft
    Source: Cincy MLS #1794455 Report a problem
    11/30/2016Sold$240,000-3.6%$68/sqft
    Source: Cincy MLS #1505052 Report a problem
    9/13/2016Listed for sale$249,000$70/sqft
    Source: Keller Williams - Keller Williams Realty West Chester #1505052 Report a problem
    9/13/2016Pending sale$249,000$70/sqft
    Source: Keller Williams - Keller Williams Realty West Chester #1505052 Report a problem
    7/30/2016Listed for sale$249,000+730%$70/sqft
    Source: Keller Williams - Keller Williams Realty West Chester #1505052 Report a problem
    3/21/2002Sold$30,000$8/sqft
    Source: Cincy MLS #753575 Report a problem

    Public tax history

    YearProperty taxesTax assessment
    2025$5,350 +0.6%$138,870
    2024$5,317 +7%$138,870 +4.4%
    2023$4,967 +2.5%$132,960 +41.3%
    2022$4,844 +13.2%$94,090 +5.3%
    2021$4,279 -3.4%$89,380
    2020$4,428 +1.9%$89,380 +18%
    2019$4,344 +1.6%$75,720
    2018$4,275 -0.9%$75,720
    2017$4,313 +3.5%$75,720 +9.3%
    2016$4,168 +100%$69,280
    2015$2,084 -45.5%$69,280
    2014$3,823 $69,280 +0.4%
    2013$3,823 +2.1%$68,990
    2012$3,745 $68,990 -2.1%
    2011$3,745 +12.5%$70,494 -1.8%
    2010$3,328 +1.4%$71,796
    2009$3,284 +0.6%$71,796 -5.1%
    2008$3,264 -1%$75,692 +8.8%
    2007$3,296 -1.7%$69,588
    2006$3,355 +2.3%$69,588
    2005$3,278 +1.1%$69,588 +4.4%
    2004$3,244 +634.8%$66,651 +651.2%
    2003$442 +7.6%$8,873
    2002$410 +5.5%$8,873 +18.4%
    2001$389 +59.9%$7,497 +78.9%
    2000$243 $4,190

    Find assessor info on the county website

    Neighborhood: 45011

    Nearby schools

    GreatSchools rating
    Get a cash offer in 3 minutes
    Find out how much your home could sell for in as little as 3 minutes with a no-obligation cash offer.
    Estimated market value
    $466,700
    Get a cash offer in 3 minutes
    Find out how much your home could sell for in as little as 3 minutes with a no-obligation cash offer.
    Estimated market value
    $466,700