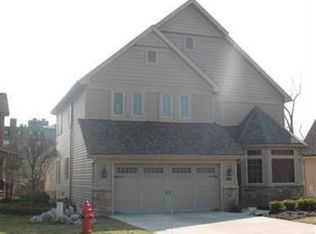
OPEN HOUSE CANCELLED FOR 9/8/24. Welcome to this phenomenal opportunity to become the owner of this highly desired one-of-a- kind designed home! This unit has been magnificently landscaped and is a prime double lot on a private cul de sac backing up to the creek and woods. Located in sought after River Creek, this one owner unit has been recently updated with the finest materials and meticulously maintained with attention to every detail. Welcome to an open concept floor-plan great for today’s living with an absolutely stunning kitchen that has hardwood floors, plenty of cabinetry, a massive center island and high-end chef inspired appliances. The kitchen opens to the great room and dining area with vaulted ceilings, plenty of windows for a beautiful view of the surrounding park-like setting and creek below. An electric fireplace with gorgeous porcelain mosaic mantle from floor to ceiling with built-in floating shelves and cabinets! The luxurious first floor owner’s suite features a large bedroom area, a walk in closet, fantastic bathroom with a walk-in shower and a separate jetted tub. In addition, there is a large deck off the great room, a first floor laundry room, heated garage and office with custom shelves and cabinets that could easily be transformed in to a large formal dining room. The second floor has two bedrooms, full bathroom and one of the bedrooms even includes a walk in closet. The walk out lower level features a home theater, exercise area, full bathroom, plenty of storage space , a deck with built in planters for gardening and a professional putting green! Close to restaurants, shopping, hospitals, freeways, and access to 5 miles of trails at Acacia Metropark! What a great location!
Closed
$950,000
5240 River Trl, Lyndhurst, OH 44124
3beds
4,048sqft
Multi Family, Single Family Residence
Built in 2008
10,018 Square Feet Lot
$764,300 Zestimate®
$235/sqft
$4,231 Estimated rent
Home value
$764,300
$680,000 - $856,000
$4,231/mo
Zestimate® history
Owner options
List your home for rent
$4,231/mo
Rent Zestimate®
Find your next renter with Zillow Rental Manager. Plus, with online applications, you can quickly screen prospective tenants – for free.
$4,231/mo
Rent Zestimate®
Refinance and save
$6,637/mo
Est. payment
Refinancing to a lower rate could help reduce your monthly payments and save thousands over the life of the loan.
$6,637/mo
Est. payment
Explore your selling options
Work with a Zillow partner agent
Leverage their expertise and Zillow's premium Showcase listings to get your home seen by more buyers.
Get startedList with your own agent
Get your home in front of millions of buyers by listing it on Zillow.
Learn how to do itSell it yourself
Take full control of how buyers see your home on Zillow by listing For Sale by Owner (FSBO).
List your homeWhat's special
Zillow last checked:
Listing updated:
Listed by:
Kathie Godfray kathiegodfray@gmail.com216-856-0491,
Keller Williams Elevate,
Matthew C Godfray 216-870-6991,
Keller Williams Elevate
Bought with:
Chris Jurcisin, 410676
Howard Hanna
Ernie Cahoon, 328428
Howard Hanna
Source: MLS Now,MLS#: 5067422 Originating MLS: Akron Cleveland Association of REALTORS
Originating MLS: Akron Cleveland Association of REALTORSFacts & features
Interior
Bedrooms & bathrooms
- Bedrooms: 3
- Bathrooms: 4
- Full bathrooms: 3
- 1/2 bathrooms: 1
- Main level bathrooms: 2
- Main level bedrooms: 1
Primary bedroom
- Description: Flooring: Hardwood
- Level: First
- Dimensions: 21.1 x 15
Bedroom
- Description: Flooring: Carpet
- Level: Second
- Dimensions: 13 x 13.3
Bedroom
- Description: Flooring: Carpet
- Level: Second
- Dimensions: 14.6 x 12
Primary bathroom
- Description: Flooring: Ceramic Tile
- Level: First
- Dimensions: 9.9 x 15
Bathroom
- Description: Flooring: Ceramic Tile
- Level: Second
- Dimensions: 4.1 x 12
Bathroom
- Description: Flooring: Ceramic Tile
- Level: Lower
- Dimensions: 8.6 x 5.3
Eat in kitchen
- Description: Flooring: Hardwood
- Level: First
- Dimensions: 12.4 x 5.2
Exercise room
- Description: Flooring: Carpet
- Level: Lower
Kitchen
- Description: Flooring: Hardwood
- Features: Granite Counters, High Ceilings
- Level: First
- Dimensions: 15.3 x 18
Laundry
- Description: Flooring: Ceramic Tile
- Level: First
- Dimensions: 9.1 x 7.11
Loft
- Description: Flooring: Carpet
- Level: Second
- Dimensions: 11.4 x 17.8
Media room
- Description: Flooring: Carpet
- Level: Lower
Office
- Description: office/dining room,Flooring: Hardwood
- Level: First
- Dimensions: 16.3 x 13.2
Heating
- Forced Air
Cooling
- Central Air, Ceiling Fan(s)
Appliances
- Included: Dryer, Dishwasher, Disposal, Microwave, Range, Refrigerator, Washer
- Laundry: Electric Dryer Hookup, Gas Dryer Hookup, Main Level, Laundry Room, Laundry Tub, In Unit, Sink
Features
- Built-in Features, Ceiling Fan(s), Chandelier, Cathedral Ceiling(s), Eat-in Kitchen, Granite Counters, High Ceilings, High Speed Internet, Kitchen Island, Recessed Lighting, Sound System, Storage, Vaulted Ceiling(s), Natural Woodwork, Walk-In Closet(s), Jetted Tub, Wired for Sound
- Windows: Blinds
- Basement: Daylight,Partially Finished,Walk-Out Access
- Number of fireplaces: 1
- Fireplace features: Great Room
Interior area
- Total structure area: 4,048
- Total interior livable area: 4,048 sqft
- Finished area above ground: 2,314
- Finished area below ground: 1,734
Property
Parking
- Total spaces: 2
- Parking features: Attached, Driveway, Garage
- Attached garage spaces: 2
Features
- Levels: Two
- Stories: 2
- Patio & porch: Deck
- Exterior features: Sprinkler/Irrigation, Lighting
Lot
- Size: 10,018 Square Feet
- Features: Near Public Transit, Many Trees, Wooded
Details
- Additional parcels included: 71323028
- Parcel number: 71323029
- Special conditions: Standard
- Horse amenities: Arena
Construction
Type & style
- Home type: SingleFamily
- Architectural style: Cluster Home,Modern
- Property subtype: Multi Family, Single Family Residence
Materials
- Aluminum Siding, Vinyl Siding
- Roof: Asphalt,Fiberglass
Condition
- Year built: 2008
Utilities & green energy
- Sewer: Public Sewer
- Water: Public
Community & HOA
Community
- Security: Security System, Smoke Detector(s)
- Subdivision: Euclid
HOA
- Has HOA: Yes
- Services included: Association Management, Common Area Maintenance, Maintenance Grounds, Other, Reserve Fund, Snow Removal
- HOA fee: $1,101 quarterly
- HOA name: River Creek Hoa
Location
- Region: Lyndhurst
Financial & listing details
- Price per square foot: $235/sqft
- Tax assessed value: $96,300
- Annual tax amount: $14,331
- Date on market: 9/4/2024
- Cumulative days on market: 5 days
- Listing terms: Cash
Price history
| Date | Event | Price |
|---|---|---|
| 12/9/2024 | Sold | $950,000+11.8%$235/sqft |
Source:  MLS Now #5067422 Report a problem MLS Now #5067422 Report a problem | ||
| 9/8/2024 | Pending sale | $850,000$210/sqft |
Source: MLS Now #5067422 Report a problem | ||
| 9/4/2024 | Listed for sale | $850,000$210/sqft |
Source: MLS Now #5067422 Report a problem | ||
Public tax history
| Year | Property taxes | Tax assessment |
|---|---|---|
| 2025 | $2,586 +11.4% | $33,710 |
| 2024 | $2,321 +3.9% | $33,710 +28.6% |
| 2023 | $2,234 +0.6% | $26,220 |
| 2022 | $2,221 +0.8% | $26,220 |
| 2021 | $2,202 -6.2% | $26,220 +7% |
| 2020 | $2,347 +10.8% | $24,500 |
| 2019 | $2,119 -1.4% | $24,500 |
| 2018 | $2,149 -7.6% | $24,500 +0.4% |
| 2017 | $2,327 +0.2% | $24,400 |
| 2016 | $2,322 | $24,400 |
| 2015 | $2,322 +7.6% | $24,400 +7.1% |
| 2014 | $2,157 +1.4% | $22,790 |
| 2013 | $2,128 +2.4% | $22,790 |
| 2012 | $2,079 +6.2% | $22,790 -6.9% |
| 2011 | $1,957 +0% | $24,470 |
| 2010 | $1,956 +905.2% | $24,470 -0.1% |
| 2009 | $195 -89.2% | $24,500 +1% |
| 2008 | $1,798 +1.2% | $24,260 -7.3% |
| 2007 | $1,778 +0.6% | $26,180 |
| 2006 | $1,767 | $26,180 |
Find assessor info on the county website
Neighborhood: 44124
Nearby homes
- $836,6003 bd2 ba2.3k sqft5240 River Creek Rd, Lyndhurst, OH 44124Off Market
- $650,0003 bd4 ba3.8k sqft5230 River Creek Rd, Lyndhurst, OH 44124For Sale

- $723,0003 bd4 ba4.7k sqft5230 River Trl, Cleveland, OH 44124Off Market

- $701,4004 bd3 ba3.2k sqft5220 River Trl, Cleveland, OH 44124Off Market
- $775,1004 bd2 ba3.9k sqft5260 River Creek Rd, Lyndhurst, OH 44124Off Market
- $702,1003 bd2 ba2.7k sqft5275 River Creek Rd, Cleveland, OH 44124Off Market
- $---- bd-- ba-- sqft5260 River Trl, Cleveland, OH 44124Off Market
- $643,3003 bd4 ba2.7k sqft5210 River Trl, Cleveland, OH 44124Off Market
Nearby schools
GreatSchools rating
- 9/10Sunview Elementary SchoolGrades: K-3Distance: 0.8 mi
- 5/10Greenview Upper Elementary SchoolGrades: 4-7Distance: 1.2 mi
- 5/10Brush High SchoolGrades: 9-12Distance: 1.2 mi
Schools provided by the listing agent
- District: South Euclid-Lyndhurst - 1829
Source: MLS Now. This data may not be complete. We recommend contacting the local school district to confirm school assignments for this home.
Get a cash offer in 3 minutes
Find out how much your home could sell for in as little as 3 minutes with a no-obligation cash offer.
Estimated market value
$764,300
Get a cash offer in 3 minutes
Find out how much your home could sell for in as little as 3 minutes with a no-obligation cash offer.
Estimated market value
$764,300
- Ohio
- Cuyahoga County
- Lyndhurst
- 44124
- 5240 River Trl
Nearby cities
Nearby zip codes
Other Lyndhurst Topics
