Forest Sanctuary on 6 acres with Guest Apartment - Minutes from Downtown and close
to Snowbowl.
Tucked among majestic Ponderosa Pines, this 5-bedroom, 4-bathroom retreat offers the
perfect blend of seclusion and convenience. Set on 6 acres, this property features a
separated guest apartment/ADU above the attached garage-ideal for multigenerational
living or guests!
Step inside to a soaring 10-foot ceiling and a spacious, open, layout designed for
comfort and connection. The kitchen has storage and counter space to accommodate
endless entertainment and boasts a large walk-in pantry. The living room is adorned by
a stacked stone fireplace with a live edge mantel. This space opens to a covered patio,
where you can relax, take in the peaceful sounds of nature, and enjoy the views of towering pines. Floor to roof elegance with travertine flooring throughout, and a metal roof, ensuring lasting protection and durability. Creating warmth through beautiful
craftmanship, the guest apartment/ADU has a tongue and groove ceiling and open floor plan which can also be used as a sprawling game room, media room, hobby center or separate quarters for a flexible living space. The long private driveway creates a sense of homecoming. Leaving the city noise and lights behind as you transition into your own forest haven. Easy access to forest
service, hiking trials and frequent visits from local wildlife.
Whether it's watching your kids explore the outdoors, enjoying the close-knit feel of friendly neighbors, or simply unwinding in the peacefulness of nature, this is a home to
be enjoyed. Don't miss this rare opportunity to own acreage and privacy just minutes from town!
Sold for $1,900,000
$1,900,000
5240 Sierra Vista, Flagstaff, AZ 86001
5beds
4baths
4,331sqft
Single Family Residence
Built in 2002
6.01 Acres Lot
$1,885,800 Zestimate®
$439/sqft
$6,403 Estimated rent
Home value
$1,885,800
$1.72M - $2.06M
$6,403/mo
Zestimate® history
Owner options
List your home for rent
$6,403/mo
Rent Zestimate®
Find your next renter with Zillow Rental Manager. Plus, with online applications, you can quickly screen prospective tenants – for free.
$6,403/mo
Rent Zestimate®
Refinance and save
$8,729/mo
Est. payment
Refinancing to a lower rate could help reduce your monthly payments and save thousands over the life of the loan.
$8,729/mo
Est. payment
Explore your selling options
Work with a Zillow partner agent
Leverage their expertise and Zillow's premium Showcase listings to get your home seen by more buyers.
Get startedList with your own agent
Get your home in front of millions of buyers by listing it on Zillow.
Learn how to do itSell it yourself
Take full control of how buyers see your home on Zillow by listing For Sale by Owner (FSBO).
List your homeWhat's special
Covered patioStacked stone fireplaceOpen floor planMajestic ponderosa pinesFlexible living spaceLarge walk-in pantryLong private driveway
Zillow last checked:
Listing updated:
Listed by:
Kelly Broaddus 928-606-6749,
eXp Realty
Bought with:
Non-MLS Agent
Non-MLS Office
Source: ARMLS,MLS#: 6874440
Facts & features
Interior
Bedrooms & bathrooms
- Bedrooms: 5
- Bathrooms: 4
Heating
- See Remarks, Propane
Cooling
- Ceiling Fan(s)
Appliances
- Included: Refrigerator, Built-in Microwave, Dishwasher, Disposal, Gas Cooktop, Built-In Gas Oven
- Laundry: Inside, Engy Star (See Rmks)
Features
- Pantry, Granite Counters, Double Vanity, Upstairs, Eat-in Kitchen, Breakfast Bar, 9+ Flat Ceilings, Vaulted Ceiling(s), Kitchen Island, Full Bth Master Bdrm, Separate Shwr & Tub
- Flooring: Other, Carpet, Tile
- Windows: Double Pane Windows
- Has basement: No
- Number of fireplaces: 3
- Fireplace features: See Remarks, Master Bedroom
Interior area
- Total structure area: 4,331
- Total interior livable area: 4,331 sqft
Property
Parking
- Total spaces: 6
- Parking features: RV Access/Parking, Garage Door Opener, Storage
- Garage spaces: 2
- Uncovered spaces: 4
Features
- Stories: 2
- Patio & porch: Covered, Patio
- Exterior features: Balcony
- Pool features: None
- Spa features: None, Bath
- Fencing: Partial
- Has view: Yes
- View description: Mountain(s)
Lot
- Size: 6.01 Acres
- Features: Natural Desert Back, Natural Desert Front
Details
- Additional structures: Guest House
- Parcel number: 30043010M
- Horses can be raised: Yes
Construction
Type & style
- Home type: SingleFamily
- Architectural style: Ranch
- Property subtype: Single Family Residence
Materials
- Stucco, Wood Frame
- Roof: Metal
Condition
- Year built: 2002
Utilities & green energy
- Sewer: Septic Tank
- Water: Private Well, Hauled
- Utilities for property: Propane
Green energy
- Water conservation: Recirculation Pump
Community & HOA
Community
- Features: Biking/Walking Path
- Subdivision: Hidden Hollow
HOA
- Has HOA: No
- Services included: No Fees
Location
- Region: Flagstaff
Financial & listing details
- Price per square foot: $439/sqft
- Annual tax amount: $6,913
- Date on market: 11/28/2025
- Cumulative days on market: 128 days
- Listing terms: Cash,Conventional,VA Loan
- Ownership: Fee Simple
Price history
| Date | Event | Price |
|---|---|---|
| 10/8/2025 | Sold | $1,900,000-2.6%$439/sqft |
Source:  ARMLS #6874440 Report a problem ARMLS #6874440 Report a problem | ||
| 7/14/2025 | Price change | $1,950,000-1%$450/sqft |
Source: ARMLS #6874440 Report a problem | ||
| 6/2/2025 | Listed for sale | $1,970,000$455/sqft |
Source: ARMLS #6874440 Report a problem | ||
Public tax history
Tax history is unavailable.
Neighborhood: Tintagel
Nearby homes
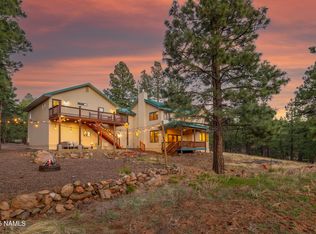
- $1,900,0005 bd4 ba438 sqft5240 Sierra Vista Rd, Flagstaff, AZ 86001Sold
- $935,100-- bd-- ba3.4k sqft5480 Sol Vis, Flagstaff, AZ 86001Off Market
- $1,623,000-- bd-- ba2.3k sqft5245 Sol Vis, Flagstaff, AZ 86001Off Market
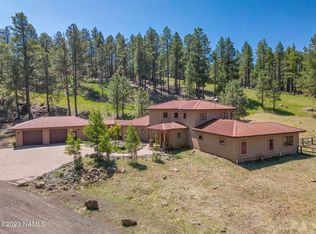
- $1,475,0003 bd3 ba417 sqft5375 Hidden Hollow Rd, Flagstaff, AZ 86001Sold
- $1,210,800-- bd3 ba2.6k sqft5225 Sierra Vis, Flagstaff, AZ 86001Off Market
- $1,600,0003 bd3 ba2.7k sqft5275 Sol Vis, Flagstaff, AZ 86001Sold
- $206,194-- bd-- ba-- sqft5265 Sol Vis, Flagstaff, AZ 86001Off Market
- $1,360,600-- bd-- ba-- sqft5265 Sol Vis, Flagstaff, AZ 86001Off Market
Nearby schools
GreatSchools rating
- 7/10Charles W Sechrist Elementary SchoolGrades: PK-5Distance: 3.3 mi
- 5/10Mount Elden Middle SchoolGrades: 6-8Distance: 5.4 mi
- 8/10Flagstaff High SchoolGrades: 9-12Distance: 4.1 mi
Schools provided by the listing agent
- Elementary: Charles W Sechrist Elementary School
- Middle: Mount Elden Middle School
- High: Coconino High School
- District: Flagstaff Unified District
Source: ARMLS. This data may not be complete. We recommend contacting the local school district to confirm school assignments for this home.


Get pre-qualified for a loan
At Zillow Home Loans, we can pre-qualify you in as little as 5 minutes with no impact to your credit score.An equal housing lender. NMLS #10287.
Sell for more on Zillow
Get a Zillow Showcase℠ listing at no additional cost and you could sell for .
$1,885,800
2% more
+$37,716
With Zillow Showcase(estimated)
$1,923,516
- Arizona
- Coconino County
- Flagstaff
- 86001
- Tintagel
- 5240 Sierra Vista
Nearby cities
Nearby neighborhoods
Nearby zip codes
Other Flagstaff Topics
