Skip main navigation
Closed
  • $285,000

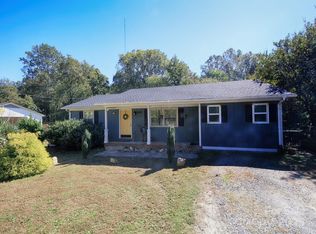
    5240 State Highway 73, Iron Station, NC 28080

    2beds
    1,042sqft
    Single Family Residence
    Built in 1981
    0.41 Acres Lot
    $284,200 Zestimate®
    $274/sqft
    $1,497 Estimated rent

    Home value

    $284,200

    $256,000 - $315,000

    $1,497/mo

    Zestimate® history
    Loading
    Loading...

    Owner options

    List your home for rent

    $1,497/mo

    Rent Zestimate®

    Find your next renter with Zillow Rental Manager. Plus, with online applications, you can quickly screen prospective tenants – for free.

    Learn more

    $1,497/mo

    Rent Zestimate®

    Refinance and save

    $1,688/mo

    Est. payment

    Refinancing to a lower rate could help reduce your monthly payments and save thousands over the life of the loan.

    See today's rates

    $1,688/mo

    Est. payment

    Explore your selling options

    Work with a Zillow partner agent

    Leverage their expertise and Zillow's premium Showcase listings to get your home seen by more buyers.

    Get started

    List with your own agent

    Get your home in front of millions of buyers by listing it on Zillow.

    Learn how to do it

    Sell it yourself

    Take full control of how buyers see your home on Zillow by listing For Sale by Owner (FSBO).

    List your home

    What's special

    Bright and welcoming ambianceFloating fireplaceLarge fenced yardButcher block-topped islandCoffee barGranite countertopsNeutral color palette
    This Beautifully Renovated Modern Ranch is ready for you to Move In! Featuring all-new Roofing, Windows, Siding, Deck, Kitchen, Flooring, Doors, Lighting, and More, every detail has been thoughtfully updated. Inside, you'll find a Neutral Color Palette throughout, creating a Bright and Welcoming Ambiance. The Living Room stands out with its Shiplap Accent Wall, Open Shelving, and Floating Fireplace, offering both Warmth and Character. The Kitchen is a true highlight, complete with Granite Countertops, Stainless Steel Appliances, a Butcher Block-Topped Island, and generous Storage Space. It’s designed for both Style & Practicality. Just off the kitchen, you'll discover a Walk-in Pantry that includes space for a Coffee Bar & Small Appliance Storage, as well as Laundry Facilities and a Convenient Half Bath. French Doors lead to the Newly Updated 12x16 Deck, ideal for outdoor Dining and Relaxation, overlooking a Large Fenced Yard for Outdoor Fun. The Location couldn't be more Convenient!

    Zillow last checked:

    Listing updated:

    Listed by:

    Holly Zammiello 704-495-5543,

    Lake Norman Realty, Inc.

    Bought with:

    Frankie Gonzalez

    Gonzalez Realty

    Source: Canopy MLS as distributed by MLS GRID,MLS#: 4224532MLS Logo

    Facts & features

    Interior

    Bedrooms & bathrooms
    • Bedrooms: 2
    • Bathrooms: 2
    • Full bathrooms: 1
    • 1/2 bathrooms: 1
    • Main level bedrooms: 2
    Primary bedroom
    • Features: Ceiling Fan(s)
    • Level: Main
    Bedroom s
    • Features: Ceiling Fan(s)
    • Level: Main
    Bathroom full
    • Level: Main
    Bathroom half
    • Level: Main
    Dining area
    • Features: Attic Stairs Pulldown
    • Level: Main
    Kitchen
    • Features: Kitchen Island, Open Floorplan
    • Level: Main
    Laundry
    • Level: Main
    Living room
    • Features: Open Floorplan
    • Level: Main
    Heating
    • Heat Pump
    Cooling
    • Ceiling Fan(s), Central Air, Heat Pump
    Appliances
    • Included: Convection Oven, Dishwasher, Dryer, Electric Range, Electric Water Heater, Exhaust Fan, Exhaust Hood, Refrigerator, Self Cleaning Oven, Washer, Washer/Dryer
    • Laundry: Electric Dryer Hookup, Inside, Main Level, Other
    Features
    • Kitchen Island, Open Floorplan, Pantry
    • Flooring: Vinyl
    • Windows: Insulated Windows
    • Has basement: No
    • Attic: Pull Down Stairs
    • Fireplace features: Living Room
    Interior area
    • Total structure area: 1,042
    • Total interior livable area: 1,042 sqft
    • Finished area above ground: 1,042
    • Finished area below ground: 0

    Property

    Parking
    • Total spaces: 4
    • Parking features: Attached Garage, Garage Faces Front, Parking Space(s), Garage on Main Level
    • Attached garage spaces: 1
    • Uncovered spaces: 3
    Features
    • Levels: One
    • Stories: 1
    • Patio & porch: Covered, Deck, Front Porch
    • Fencing: Back Yard
    Lot
    • Size: 0.41 Acres
    • Dimensions: 98 x 186 x 96 x 187
    Details
    • Parcel number: 02310
    • Zoning: R-T
    • Special conditions: Standard

    Construction

    Type & style
    • Home type: SingleFamily
    • Architectural style: Ranch
    • Property subtype: Single Family Residence
    Materials
    • Vinyl
    • Foundation: Crawl Space
    • Roof: Shingle
    Condition
    • New construction: No
    • Year built: 1981

    Utilities & green energy

    • Sewer: Septic Installed
    • Water: County Water
    • Utilities for property: Electricity Connected

    Community & HOA

    Community
    • Security: Carbon Monoxide Detector(s), Smoke Detector(s)
    • Subdivision: None
    Location
    • Region: Iron Station

    Financial & listing details

    • Price per square foot: $274/sqft
    • Tax assessed value: $286,916
    • Annual tax amount: $1,873
    • Date on market: 2/22/2025
    • Cumulative days on market: 12 days
    • Listing terms: Cash,Conventional
    • Electric utility on property: Yes
    • Road surface type: Gravel, Paved

    Price history

    DateEventPrice
    3/28/2025Sold$285,000$274/sqft
    Source: Canopy MLS as distributed by MLS GRID #4224532 Report a problem
    2/22/2025Listed for sale$285,000-6.6%$274/sqft
    Source: Canopy MLS as distributed by MLS GRID #4224532 Report a problem
    8/16/2024Listing removed$305,000-4.7%$293/sqft
    Source: Canopy MLS as distributed by MLS GRID #4161142 Report a problem
    7/17/2024Listed for sale$320,000+93.9%$307/sqft
    Source: Canopy MLS as distributed by MLS GRID #4161142 Report a problem
    8/8/2022Sold$165,000-5.7%$158/sqft
    Source: Canopy MLS as distributed by MLS GRID #3861472 Report a problem
    7/15/2022Contingent$175,000$168/sqft
    Source: Canopy MLS as distributed by MLS GRID #3861472 Report a problem
    7/13/2022Price change$175,000-2.7%$168/sqft
    Source: Canopy MLS as distributed by MLS GRID #3861472 Report a problem
    5/21/2022Listed for sale$179,900$173/sqft
    Source: Canopy MLS as distributed by MLS GRID #3861472 Report a problem

    Public tax history

    YearProperty taxesTax assessment
    2025$1,873 +64.5%$286,916 +69.4%
    2024$1,139 -0.1%$169,367 -0.1%
    2023$1,139 +52.8%$169,509 +98.6%
    2022$746 -0.6%$85,367
    2021$750 +7.8%$85,367
    2020$696 +1.7%$85,367
    2019$684 +8.6%$85,367 +10.7%
    2018$630 $77,083
    2017$630 +0.4%$77,083
    2016$628 +2.2%$77,083
    2015$614 --
    2014-- --
    2013-- --
    2012-- --
    2011-- --
    2010-- --
    2009-- --
    2008-- $95,203 +24%
    2007-- $76,753
    2006-- $76,753
    2005-- $76,753
    2004-- $76,753
    2003-- --
    2002-- $67,902
    2001-- $67,902
    Find assessor info on the county website

    Neighborhood: 28080

    Nearby schools

    GreatSchools rating
    Schools provided by the listing agent
    • Middle: East Lincoln
    • High: East Lincoln

    Source: Canopy MLS as distributed by MLS GRID. This data may not be complete. We recommend contacting the local school district to confirm school assignments for this home.

    Get a cash offer in 3 minutes
    Find out how much your home could sell for in as little as 3 minutes with a no-obligation cash offer.
    Estimated market value
    $284,200
    Get a cash offer in 3 minutes
    Find out how much your home could sell for in as little as 3 minutes with a no-obligation cash offer.
    Estimated market value
    $284,200