Skip main navigation
Off market
  • $218,200

    5240 Westbrook Dr, Clifton Heights, PA 19018

    3beds
    1baths
    1,152sqft
    Townhouse
    Built in 1950
    3,049 Square Feet Lot
    $218,200 Zestimate®
    $189/sqft
    $2,001 Estimated rent

    Home value

    $218,200

    $199,000 - $238,000

    $2,001/mo

    Zestimate® history
    Loading
    Loading...

    Owner options

    List your home for rent

    $2,001/mo

    Rent Zestimate®

    Find your next renter with Zillow Rental Manager. Plus, with online applications, you can quickly screen prospective tenants – for free.

    Learn more

    $2,001/mo

    Rent Zestimate®

    Refinance and save

    $1,558/mo

    Est. payment

    Refinancing to a lower rate could help reduce your monthly payments and save thousands over the life of the loan.

    See today's rates

    $1,558/mo

    Est. payment

    Explore your selling options

    Work with a Zillow partner agent

    Leverage their expertise and Zillow's premium Showcase listings to get your home seen by more buyers.

    Get started

    List with your own agent

    Get your home in front of millions of buyers by listing it on Zillow.

    Learn how to do it

    Sell it yourself

    Take full control of how buyers see your home on Zillow by listing For Sale by Owner (FSBO).

    List your home

    What's special

    Garage doorFinished basementFreshly painted living roomBrand new steel doorNew central airNew sinkNew electric

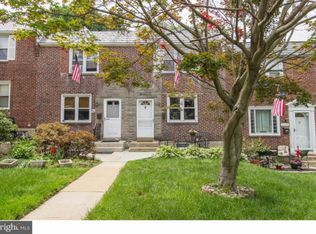
    Welcome to 5240 Westbrook Drive in desirable Westbrook Park! This brick row/townhouse features 3 bedrooms, full bath, finished basement, laundry, and garage. Enter through the brand new steel door and immediately notice the freshly painted living room and formal dining room with professionally refinished original hardwood floors. Walk through to the bright, freshly painted kitchen with hardwood floor, plenty of cabinets, new sink, new counters, fridge, range, microwave, and dishwasher. The second floor has three bedrooms, a full bath, and a hall linen closet. All rooms have been freshly painted, brand new carpet has been installed in all bedrooms, hall, and stairs, and new windows installed in back bedrooms. The bathroom has a ceramic tile tub/shower, ceramic tile floor, new vanity, lighting, mirror, toilet, brushed nickel fixtures and a skylight. The basement was just finished with new electric, LED high-hat lighting, waterproof vinyl flooring, and fresh paint. There is a storage closet and a separate laundry/utility area with a washer and dryer, entry door to garage, and rear exit to back of house. The garage door is brand new and has a remote opener. There is also parking for 2 cars out back/rear driveway. The entire house has been upgraded with colonial 6-panel doors with brushed nickel hardware and lever handles. The gas, forced hot air heating system has been professionally serviced and is working optimally. A new central air was just installed this past spring. Come view this great house and make it yours for the New Year! No smoking, no pets. First month's rent, Last month's rent, and Security Deposit ($5,250) due prior to moving in. Property has new central air!

    This property is not currently displayed as for sale or rent on Zillow. This may be different from what's on other websites or public sources.

    Facts & features

    Interior

    Bedrooms & bathrooms
    • Bedrooms: 3
    • Bathrooms: 1
    Heating
    • Forced air
    Cooling
    • Other
    Appliances
    • Included: Dryer, Washer
    • Laundry: In Unit
    Features
    • Flooring: Hardwood
    Interior area
    • Total interior livable area: 1,152 sqft

    Property

    Parking
    • Total spaces: 3
    • Parking features: Garage - Detached, Off-street
    Features
    • Exterior features: Brick
    Lot
    • Size: 3,049 Square Feet
    Details
    • Parcel number: 16130356100

    Construction

    Type & style
    • Home type: Townhouse
    Materials
    • Roof: Other
    Condition
    • Year built: 1950

    Community & HOA

    Location
    • Region: Clifton Heights

    Financial & listing details

    • Price per square foot: $189/sqft
    • Tax assessed value: $122,700
    • Annual tax amount: $5,540

    Price history

    DateEventPrice
    2/12/2022Listing removed--
    Source: Zillow Rental Manager Report a problem
    1/17/2022Listed for rent$1,750+16.7%$2/sqft
    Source: Zillow Rental Manager Report a problem
    12/26/2020Listing removed--
    Source: Bright MLS Report a problem
    12/24/2020Listed for rent$1,500+11.1%$1/sqft
    Source: The Home Store #PADE537046 Report a problem
    11/6/2020Sold$115,000-14.8%$100/sqft
    Source: Public Record Report a problem
    9/21/2020Pending sale$135,000$117/sqft
    Source: Long & Foster Real Estate, Inc. #PADE527412 Report a problem
    9/17/2020Listed for sale$135,000+50%$117/sqft
    Source: Long & Foster Real Estate, Inc. #PADE527412 Report a problem
    8/18/2015Listing removed$1,350$1/sqft
    Source: Long & Foster-Media #6583357 Report a problem
    6/16/2015Listed for rent$1,350$1/sqft
    Source: Long and Foster-Media #6583357 Report a problem
    11/16/2012Sold$90,000-21.7%$78/sqft
    Source: Public Record Report a problem
    8/14/2012Listed for sale$115,000$100/sqft
    Source: CENTURY 21 Alliance #6096073 Report a problem

    Public tax history

    YearProperty taxesTax assessment
    2026$5,540 +3.2%$122,700
    2025$5,370 +3.5%$122,700
    2024$5,189 +1%$122,700
    2023$5,140 +2.8%$122,700
    2022$5,002 $122,700
    2021$5,002 +1163.4%$122,700 +69.2%
    2020$396 -91.4%$72,500
    2019$4,607 +1.2%$72,500
    2018$4,555 +1044.7%$72,500
    2017$398 -2%$72,500
    2016$406 $72,500
    2015$406 $72,500
    2014$406 +4.9%$72,500
    2013$387 +0.8%$72,500
    2012$384 +2.3%$72,500
    2011$376 $72,500
    2010$376 +7.5%$72,500
    2009$349 +2%$72,500
    2008$342 +6.1%$72,500
    2007$323 $72,500
    2006$323 $72,500
    2005$323 $72,500
    2004$323 +8.5%$72,500
    2003$297 +7.9%$72,500
    2002$276 $72,500
    2000$276 $72,500
    Find assessor info on the county website

    Neighborhood: 19018

    Nearby schools

    GreatSchools rating
    Schools provided by the listing agent
    • Elementary: WESTBROOK PARK
    • Middle: DREXEL HILL
    • High: UPPER DARBY SENIOR
    • District: UPPER DARBY

    Source: The MLS. This data may not be complete. We recommend contacting the local school district to confirm school assignments for this home.

    Get a cash offer in 3 minutes
    Find out how much your home could sell for in as little as 3 minutes with a no-obligation cash offer.
    Estimated market value
    $218,200
    Get a cash offer in 3 minutes
    Find out how much your home could sell for in as little as 3 minutes with a no-obligation cash offer.
    Estimated market value
    $218,200