~*~ This Updated, meticulously clean, ready to move into Country Estate with 3-Bedrooms & 2-Bathrooms, UPDATED-Forced air heat & Central A/C, Windows, Quartz & Granite counter tops, Cabinets, LVT & Carpet-flooring, Crown molding trim through-out the Home, Metal roof, 2-Owned Propane tanks, 3-car detached Garage, *CLEARY Bldg.- 60'x40', **SHOP or Indoor riding Arena- 150'X50'X20". NO-HOA!!!, All on 32 (grassed) Acres with tall Elk fencing And New & Mature Trees for your large family that will provide comfort, purpose and the feeling of Home. As you walk in from the Covered front Porch you enter the open concept home with bright windows that flows into the Huge eat-In Kitchen with Quartz counters, Island, Pantry, Stainless steel appliances and tons of counter space for the Chef of the family. The bright formal dining room for gatherings flows into the Living room with secondary heating source a gas stove. The Primary Bedroom- spacious closets and the updated bathroom with granite counters, Tile floors & Shower surround with Glass enclosure. Bedroom #2 has built-ins and Closet, Full bathroom#2 has been Updated with Granite and Tile floor and Shower surround. Bedroom #3 good sized with Closet. The Laundry/Mudroom- with Built in Cabinets & Washer/Dryer Included. Bring your Family, Trucks & Equipment, Animals to this one-of-a-kind Property. Live in the Country with all the amenities of the City-Privacy & Solitude, Great Schools, 24/7 Fuel, Grocery stores, Banks, Salons, Easy commute to the Metro area, D.I.A, Buckley SFB and more! This Country Estate has it ALL! Call us for your private showing today.
Sold for $785,000
$785,000
52405 E 48th Avenue, Strasburg, CO 80136
3beds
1,296sqft
Single Family Residence
Built in 2002
32.33 Acres Lot
$774,300 Zestimate®
$606/sqft
$2,569 Estimated rent
Home value
$774,300
$689,000 - $859,000
$2,569/mo
Zestimate® history
Owner options
List your home for rent
$2,569/mo
Rent Zestimate®
Find your next renter with Zillow Rental Manager. Plus, with online applications, you can quickly screen prospective tenants – for free.
$2,569/mo
Rent Zestimate®
Refinance and save
$4,620/mo
Est. payment
Refinancing to a lower rate could help reduce your monthly payments and save thousands over the life of the loan.
$4,620/mo
Est. payment
Explore your selling options
Work with a Zillow partner agent
Leverage their expertise and Zillow's premium Showcase listings to get your home seen by more buyers.
Get startedList with your own agent
Get your home in front of millions of buyers by listing it on Zillow.
Learn how to do itSell it yourself
Take full control of how buyers see your home on Zillow by listing For Sale by Owner (FSBO).
List your homeWhat's special
Zillow last checked:
Listing updated:
Listed by:
Eric Hart 303-622-4242 ERIC@HOMEandLANDRealty.net,
Home and Land Realty
Bought with:
The Northrop Group
Compass - Denver
Source: REcolorado as distributed by MLS GRID,MLS#: 1916624
Facts & features
Interior
Bedrooms & bathrooms
- Bedrooms: 3
- Bathrooms: 2
- Full bathrooms: 1
- 3/4 bathrooms: 1
- Main level bathrooms: 2
- Main level bedrooms: 3
Primary bedroom
- Description: Crown Molding, 2-Closets, Carpet
- Level: Main
Bedroom
- Description: Built-Ins, Crown Molding, Closet, Carpet
- Level: Main
Bedroom
- Description: Closet, Crown Molding Carpet
- Level: Main
Primary bathroom
- Description: Granite, Tile, Glass
- Level: Main
Bathroom
- Description: Granite, Tile
- Level: Main
Dining room
- Description: Open Concept
- Level: Main
Kitchen
- Description: Updated-Open Concept, Island, Pantry
- Level: Main
Laundry
- Description: Storage Cabinets, Washer/Dryer- Included
- Level: Main
Living room
- Description: Crown Molding, Lvt Flooring
- Level: Main
Mud room
- Level: Main
Heating
- Forced Air, Propane
Cooling
- Central Air
Appliances
- Included: Dishwasher, Dryer, Microwave, Oven, Range, Range Hood, Refrigerator, Self Cleaning Oven, Washer
Features
- Built-in Features, Ceiling Fan(s), Eat-in Kitchen, Granite Counters, Kitchen Island, Open Floorplan, Pantry, Primary Suite, Smoke Free
- Flooring: Carpet, Laminate
- Windows: Double Pane Windows
- Basement: Crawl Space
Interior area
- Total structure area: 1,296
- Total interior livable area: 1,296 sqft
- Finished area above ground: 1,296
Property
Parking
- Total spaces: 17
- Parking features: Guest, Insulated Garage, Lighted, Oversized, Oversized Door, RV Garage
- Garage spaces: 9
- Details: RV Spaces: 8
Features
- Levels: One
- Stories: 1
- Patio & porch: Covered, Front Porch
- Exterior features: Barbecue, Garden, Playground, Private Yard
- Fencing: Fenced,Full
- Has view: Yes
- View description: Plains
Lot
- Size: 32.33 Acres
- Features: Landscaped, Level, Many Trees, Secluded, Suitable For Grazing
- Residential vegetation: Grassed, Mixed, Wooded, Sagebrush
Details
- Parcel number: R0081593
- Zoning: A-3
- Special conditions: Standard
- Horses can be raised: Yes
- Horse amenities: Well Allows For
Construction
Type & style
- Home type: SingleFamily
- Architectural style: Traditional
- Property subtype: Single Family Residence
Materials
- Vinyl Siding
- Foundation: Concrete Perimeter
- Roof: Metal
Condition
- Updated/Remodeled
- Year built: 2002
Utilities & green energy
- Electric: 110V, 220 Volts
- Water: Private, Well
- Utilities for property: Electricity Connected, Propane
Community & HOA
Community
- Security: Carbon Monoxide Detector(s), Smoke Detector(s)
- Subdivision: N/A
HOA
- Has HOA: No
Location
- Region: Strasburg
Financial & listing details
- Price per square foot: $606/sqft
- Tax assessed value: $235,047
- Annual tax amount: $2,377
- Date on market: 4/19/2024
- Listing terms: 1031 Exchange,Cash,Conventional,FHA,VA Loan
- Exclusions: Sellers Personal Property, Buyer To Credit Seller For Remaining Propane In 1000 & 500 Tanks (Owned)
- Ownership: Individual
- Electric utility on property: Yes
- Road surface type: Gravel
Price history
| Date | Event | Price |
|---|---|---|
| 5/17/2024 | Sold | $785,000-0.6%$606/sqft |
Source:  REcolorado as distributed by MLS GRID #1916624 Report a problem REcolorado as distributed by MLS GRID #1916624 Report a problem | ||
| 4/25/2024 | Pending sale | $789,700$609/sqft |
Source: REcolorado as distributed by MLS GRID #1916624 Report a problem | ||
| 4/19/2024 | Listed for sale | $789,700$609/sqft |
Source: REcolorado as distributed by MLS GRID #1916624 Report a problem | ||
Public tax history
| Year | Property taxes | Tax assessment |
|---|---|---|
| 2025 | $2,085 -14% | $36,980 +27.2% |
| 2024 | $2,423 +2% | $29,080 |
| 2023 | $2,377 -8% | $29,080 -0.7% |
| 2022 | $2,583 | $29,290 -7.6% |
| 2021 | -- | $31,710 -5.6% |
| 2020 | -- | $33,590 +54.7% |
| 2019 | $2,562 | $21,710 -11% |
| 2018 | -- | $24,380 -4% |
| 2017 | -- | $25,390 +21.1% |
| 2016 | -- | $20,960 |
| 2015 | -- | $20,960 +25% |
| 2014 | -- | $16,770 |
| 2013 | -- | $16,770 -4.9% |
| 2012 | -- | $17,640 |
| 2011 | -- | $17,640 -2.1% |
| 2010 | -- | $18,010 |
| 2009 | -- | $18,010 -9.1% |
| 2008 | -- | $19,820 +1045.7% |
| 2007 | -- | $1,730 -16.8% |
| 2006 | -- | $2,080 |
| 2005 | -- | $2,080 -10.3% |
| 2004 | -- | $2,320 |
| 2003 | $205 +3.6% | $2,320 +5% |
| 2002 | $198 -6.4% | $2,210 |
| 2001 | $211 | $2,210 |
Find assessor info on the county website
Neighborhood: 80136
Nearby homes
- $555,9004 bd3 ba1.2k sqft52205 E 48th Ave, Strasburg, CO 80136Off Market
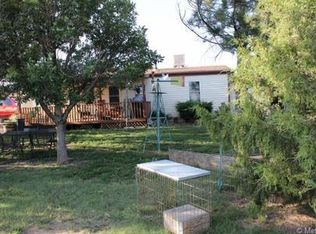
- $35,600-- bd-- ba938 sqft52411 E 48th Ave, Strasburg, CO 80136Off Market
- $514,1004 bd2 ba1.8k sqft52701 E 48th Ave, Strasburg, CO 80136Off Market
- $624,7003 bd2 ba1.4k sqft5050 Yulle Rd, Strasburg, CO 80136Off Market
- $5,929-- bd-- ba-- sqft5050 Yulle Rd #0, Strasburg, CO 80136Off Market
- $1,250,000278.11 AcresYulle Rd, Bennett, CO 80102Sold
- $693,9003 bd2 ba2.2k sqft5140 Yulle Rd, Strasburg, CO 80136Off Market
- $650,0004 bd2 ba1.6k sqft5049 Yulle Rd, Bennett, CO 80102Sold
Nearby schools
GreatSchools rating
- 6/10Strasburg Elementary SchoolGrades: PK-5Distance: 3.8 mi
- 2/10Hemphill Middle SchoolGrades: 6-8Distance: 3.6 mi
- 5/10Strasburg High SchoolGrades: 9-12Distance: 3.8 mi
Schools provided by the listing agent
- Elementary: Strasburg
- Middle: Hemphill
- High: Strasburg
- District: Strasburg 31-J
Source: REcolorado as distributed by MLS GRID. This data may not be complete. We recommend contacting the local school district to confirm school assignments for this home.
Get a cash offer in 3 minutes
Find out how much your home could sell for in as little as 3 minutes with a no-obligation cash offer.
Estimated market value
$774,300
Get a cash offer in 3 minutes
Find out how much your home could sell for in as little as 3 minutes with a no-obligation cash offer.
Estimated market value
$774,300
- Colorado
- Adams County
- Strasburg
- 80136
- 52405 E 48th Avenue
Nearby cities
Nearby zip codes
Other Strasburg Topics
