Skip main navigation
Sold
  • $345,000

    52406 Deer Field Dr, La Pine, OR 97739

    3beds
    1,680sqft
    Residential, Manufactured Home
    Built in 1977
    0.85 Acres Lot
    $350,900 Zestimate®
    $205/sqft
    $2,327 Estimated rent

    Home value

    $350,900

    $323,000 - $382,000

    $2,327/mo

    Zestimate® history
    Loading
    Loading...

    Owner options

    List your home for rent

    $2,327/mo

    Rent Zestimate®

    Find your next renter with Zillow Rental Manager. Plus, with online applications, you can quickly screen prospective tenants – for free.

    Learn more

    $2,327/mo

    Rent Zestimate®

    Refinance and save

    $2,039/mo

    Est. payment

    Refinancing to a lower rate could help reduce your monthly payments and save thousands over the life of the loan.

    See today's rates

    $2,039/mo

    Est. payment

    Explore your selling options

    Work with a Zillow partner agent

    Leverage their expertise and Zillow's premium Showcase listings to get your home seen by more buyers.

    Get started

    List with your own agent

    Get your home in front of millions of buyers by listing it on Zillow.

    Learn how to do it

    Sell it yourself

    Take full control of how buyers see your home on Zillow by listing For Sale by Owner (FSBO).

    List your home

    What's special

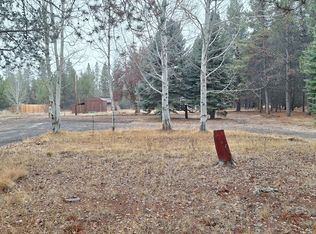
    : SELLER MOTIVATED! Bring all offers! Conveniently located on a Corner lot on paved road.This Triple wide Manufactured Home features 3 bedroom ,2 bath with garden tub in Primary bath. Large familyroom with wet bar. Galley kitchen features double ovens, DW, Disposal leads out to the dining room with built in hutch. Back door leads into Laundry room with entry door to guest bathroom. Great floor plan. Exterior features a Triple car garage with work bench area,Triple garage doors. An RV pole building. Covered wood storage area. RV Hookup. Fenced yard. Large front deck. All this on just under an acre. HUD APPROVED.

    Zillow last checked:

    Listing updated:

    Listed by:

    Cheryl Morgan 541-410-2216,

    Morgan & Associates Realty

    Bought with:

    OR and WA Non Rmls, NA

    Non Rmls Broker

    Source: RMLS (OR),MLS#: 24469645MLS Logo

    Facts & features

    Interior

    Bedrooms & bathrooms
    • Bedrooms: 3
    • Bathrooms: 2
    • Full bathrooms: 2
    • Main level bathrooms: 2
    Rooms
    • Room types: Bedroom 2, Bedroom 3, Dining Room, Family Room, Kitchen, Living Room, Primary Bedroom
    Primary bedroom
    • Level: Main
    Bedroom 2
    • Level: Main
    Bedroom 3
    • Level: Main
    Dining room
    • Level: Main
    Family room
    • Level: Main
    Kitchen
    • Level: Main
    Living room
    • Level: Main
    Heating
    • Forced Air, Wood Stove
    Appliances
    • Included: Built In Oven, Dishwasher, Double Oven, Range Hood
    • Laundry: Laundry Room
    Features
    • Soaking Tub
    • Flooring: Vinyl, Wall to Wall Carpet
    • Windows: Aluminum Frames
    • Fireplace features: Stove, Wood Burning
    Interior area
    • Total structure area: 1,680
    • Total interior livable area: 1,680 sqft

    Property

    Parking
    • Total spaces: 1
    • Parking features: Driveway, Off Street, RV Access/Parking, Detached
    • Garage spaces: 1
    • Has uncovered spaces: Yes
    Accessibility
    • Accessibility features: One Level, Accessibility
    Features
    • Stories: 1
    • Patio & porch: Porch
    • Exterior features: RV Hookup
    • Fencing: Fenced
    • Has view: Yes
    • View description: Territorial
    Lot
    • Size: 0.85 Acres
    • Features: Level, SqFt 20000 to Acres1
    Details
    • Additional structures: Outbuilding, RVHookup
    • Parcel number: 141038

    Construction

    Type & style
    • Home type: MobileManufactured
    • Architectural style: Ranch
    • Property subtype: Residential, Manufactured Home
    Materials
    • Vinyl Siding
    • Foundation: Pillar/Post/Pier, Skirting
    • Roof: Composition
    Condition
    • Resale
    • New construction: No
    • Year built: 1977

    Utilities & green energy

    • Sewer: Septic Tank
    • Water: Private
    • Utilities for property: Cable Connected, DSL

    Community & HOA

    HOA
    • Has HOA: No
    Location
    • Region: La Pine

    Financial & listing details

    • Price per square foot: $205/sqft
    • Tax assessed value: $338,970
    • Annual tax amount: $2,295
    • Date on market: 9/2/2024
    • Cumulative days on market: 233 days
    • Listing terms: Cash,Conventional,FHA,State GI Loan,VA Loan
    • Road surface type: Paved
    • Body type: Triple Wide

    Price history

    DateEventPrice
    5/23/2025Sold$345,000-1.1%$205/sqft
    Source: RMLS (OR) #24469645 Report a problem
    4/25/2025Pending sale$349,000$208/sqft
    Source: Oregon Datashare #220187999 Report a problem
    4/23/2025Contingent$349,000$208/sqft
    Source: NY State MLS #11468472 Report a problem
    4/23/2025Pending sale$349,000$208/sqft
    Source: RMLS (OR) #24469645 Report a problem
    4/20/2025Price change$349,000-1.7%$208/sqft
    Source: Oregon Datashare #220187999 Report a problem
    4/12/2025Price change$355,000-3.8%$211/sqft
    Source: Oregon Datashare #220187999 Report a problem
    3/9/2025Price change$369,000-0.8%$220/sqft
    Source: Oregon Datashare #220187999 Report a problem
    2/25/2025Price change$372,000-0.8%$221/sqft
    Source: Oregon Datashare #220187999 Report a problem
    1/17/2025Price change$375,000-1.1%$223/sqft
    Source: Oregon Datashare #220187999 Report a problem
    9/22/2024Price change$379,000+9.9%$226/sqft
    Source: RMLS (OR) #24469645 Report a problem
    9/1/2024Price change$345,000-1.1%$205/sqft
    Source: Oregon Datashare #220187999 Report a problem
    8/10/2024Listed for sale$349,000-0.1%$208/sqft
    Source: Oregon Datashare #220187999 Report a problem
    6/3/2021Listing removed--
    Source: Oregon Datashare #220122773 Report a problem
    5/26/2021Pending sale$349,500$208/sqft
    Source: Oregon Datashare #220122773 Report a problem
    5/17/2021Listed for sale$349,500+311.2%$208/sqft
    Source: Oregon Datashare #220122773 Report a problem
    7/8/2015Sold$85,000+6.3%$51/sqft
    Source: Public Record Report a problem
    6/4/2013Listing removed$80,000$48/sqft
    Source: Coldwell Banker Morris Real Estate #201300356 Report a problem
    5/25/2013Price change$80,000-5.9%$48/sqft
    Source: Coldwell Banker Morris Real Estate #201300356 Report a problem
    1/19/2013Listed for sale$85,000-15%$51/sqft
    Source: Coldwell Banker Morris Real Estate #201300356 Report a problem
    6/23/2005Sold$100,000$60/sqft
    Source: Public Record Report a problem

    Public tax history

    YearProperty taxesTax assessment
    2025$2,448 +4.3%$147,620 +3%
    2024$2,347 +2.2%$143,330 +6.1%
    2023$2,296 +9.1%$135,110
    2022$2,104 +2.4%$135,110 +6.1%
    2021$2,054 $127,360
    2020-- $127,360 +6.1%
    2019$1,894 $120,060
    2018$1,894 +2.9%$120,060 +3%
    2017$1,841 +9%$116,570 +3%
    2016$1,688 $113,180 +11.4%
    2015$1,688 +23.3%$101,600 +9.3%
    2014$1,369 $92,940 +11.8%
    2013-- $83,110 +4.2%
    2012-- $79,770 -10%
    2011-- $88,680 -9.7%
    2010-- $98,220 -10.6%
    2009-- $109,890 +3%
    2008-- $106,690 +3%
    2007-- $103,590 +3%
    2006-- $100,580 +3%
    2005-- $97,660 -6.3%
    2002-- $104,230 -0.3%
    2001-- $104,530 +3%
    2000-- $101,455
    Find assessor info on the county website

    Neighborhood: 97739

    Nearby schools

    GreatSchools rating
    Schools provided by the listing agent
    • Elementary: La Pine
    • Middle: La Pine
    • High: La Pine

    Source: RMLS (OR). This data may not be complete. We recommend contacting the local school district to confirm school assignments for this home.

    Sell for more on Zillow
    Get a Zillow Showcase℠ listing at no additional cost and you could sell for .
    $350,900
    2% more
    +$7,018
    With Zillow Showcase(estimated)
    $357,918