Skip main navigation
Sold for $429,000
  • $429,000

    52409 Creek Ln, Chesterfield, MI 48047

    3beds
    3,127sqft
    Single Family Residence
    Built in 1999
    0.29 Acres Lot
    $443,000 Zestimate®
    $137/sqft
    $3,513 Estimated rent

    Home value

    $443,000

    $412,000 - $478,000

    $3,513/mo

    Zestimate® history
    Loading
    Loading...

    Owner options

    List your home for rent

    $3,513/mo

    Rent Zestimate®

    Find your next renter with Zillow Rental Manager. Plus, with online applications, you can quickly screen prospective tenants – for free.

    Learn more

    $3,513/mo

    Rent Zestimate®

    Refinance and save

    $2,775/mo

    Est. payment

    Refinancing to a lower rate could help reduce your monthly payments and save thousands over the life of the loan.

    See today's rates

    $2,775/mo

    Est. payment

    Explore your selling options

    Work with a Zillow partner agent

    Leverage their expertise and Zillow's premium Showcase listings to get your home seen by more buyers.

    Get started

    List with your own agent

    Get your home in front of millions of buyers by listing it on Zillow.

    Learn how to do it

    Sell it yourself

    Take full control of how buyers see your home on Zillow by listing For Sale by Owner (FSBO).

    List your home

    What's special

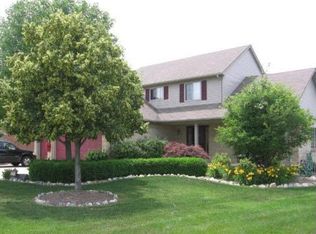
    Welcome home! This charming brick colonial backs up to a peaceful wooded lot, giving you that perfect mix of privacy and nature. Upstairs, you’ll find three spacious bedrooms and a super convenient second-floor laundry room—no more hauling laundry up and down the stairs! The finished basement is ready for entertaining, complete with a half bath, so guests don’t have to run upstairs. Cozy up by the fireplace in the great room, get some work done in the dedicated office, and enjoy plenty of parking and storage with the 3-car turned garage. Best of all, you’re within walking distance to Great Oaks Elementary and just minutes from parks and beautiful Lake St. Clair. A home that blends comfort, style, and location—this one’s a must-see! Please note Little Book Library is not included in sale. HVAC new 2020 and roof in 2015.

    Zillow last checked:

    Listing updated:

    Listed by:

    Susan Dutcher 586-212-3613,

    Berkshire Hathaway HomeServices Kee Realty NB

    Bought with:

    Ling H Wen, 6501372623

    Real Estate One-Rochester

    Source: MiRealSource,MLS#: 50177951MLS LogoOriginating MLS: MiRealSource

    Facts & features

    Interior

    Bedrooms & bathrooms
    • Bedrooms: 3
    • Bathrooms: 4
    • Full bathrooms: 2
    • 1/2 bathrooms: 2
    Bedroom 1
    • Features: Carpet
    • Level: Upper
    • Area: 210
    • Dimensions: 15 x 14
    Bedroom 2
    • Features: Carpet
    • Level: Upper
    • Area: 150
    • Dimensions: 15 x 10
    Bedroom 3
    • Features: Carpet
    • Level: Upper
    • Area: 121
    • Dimensions: 11 x 11
    Bathroom 1
    • Features: Ceramic
    • Level: Upper
    • Area: 80
    • Dimensions: 10 x 8
    Bathroom 2
    • Features: Ceramic
    • Level: Upper
    • Area: 55
    • Dimensions: 11 x 5
    Great room
    • Level: Entry
    • Area: 330
    • Dimensions: 22 x 15
    Kitchen
    • Features: Laminate
    • Level: Entry
    • Area: 132
    • Dimensions: 12 x 11
    Heating
    • Forced Air, Natural Gas
    Cooling
    • Central Air
    Appliances
    • Included: Gas Water Heater
    • Laundry: Second Floor Laundry, Upper Level
    Features
    • Cathedral/Vaulted Ceiling, Sump Pump, Walk-In Closet(s)
    • Flooring: Ceramic Tile, Laminate, Carpet
    • Basement: Concrete
    • Number of fireplaces: 1
    • Fireplace features: Gas, Great Room
    Interior area
    • Total structure area: 3,331
    • Total interior livable area: 3,127 sqft
    • Finished area above ground: 2,227
    • Finished area below ground: 900

    Property

    Parking
    • Total spaces: 3
    • Parking features: Garage, Attached, Electric in Garage, Garage Door Opener, Garage Faces Side
    • Attached garage spaces: 3
    Features
    • Levels: Two
    • Stories: 2
    • Patio & porch: Deck
    • Has spa: Yes
    • Spa features: Spa/Jetted Tub
    • Fencing: Fenced
    • Frontage type: Road
    • Frontage length: 75
    Lot
    • Size: 0.29 Acres
    • Dimensions: 75 x 169
    Details
    • Parcel number: 150915126007
    • Zoning description: Residential
    • Special conditions: Private

    Construction

    Type & style
    • Home type: SingleFamily
    • Architectural style: Colonial
    • Property subtype: Single Family Residence
    Materials
    • Brick
    • Foundation: Basement, Concrete Perimeter
    Condition
    • New construction: No
    • Year built: 1999

    Utilities & green energy

    • Sewer: Public Sanitary
    • Water: Public

    Community & neighborhood

    Location
    • Region: Chesterfield
    • Subdivision: Creekside Estates Sub

    Other

    Other facts
    • Listing agreement: Exclusive Right To Sell
    • Listing terms: Cash,Conventional,FHA,VA Loan
    • Road surface type: Paved

    Price history

    DateEventPrice
    7/18/2025Sold$429,000$137/sqft
    Source: MiRealSource #50177951 Report a problem
    6/18/2025Pending sale$429,000$137/sqft
    Source: MiRealSource #50177951 Report a problem
    6/13/2025Listed for sale$429,000+89.8%$137/sqft
    Source: MiRealSource #50177951 Report a problem
    12/14/2015Sold$226,000-1.7%$72/sqft
    Source: Public Record Report a problem
    8/26/2015Price change$229,900-4.2%$74/sqft
    Source: RE/MAX Metropolitan #215004425 Report a problem
    7/24/2015Price change$239,900-2%$77/sqft
    Source: RE/MAX Metropolitan #31226469 Report a problem
    6/9/2015Price change$244,900-2%$78/sqft
    Source: RE/MAX Metropolitan #215004425 Report a problem
    3/7/2015Price change$249,900-2%$80/sqft
    Source: RE/MAX Metropolitan #215004425 Report a problem
    1/15/2015Listed for sale$254,900$82/sqft
    Source: RE/MAX Metropolitan Report a problem

    Public tax history

    YearProperty taxesTax assessment
    2025$5,223 +5%$192,000 +2%
    2024$4,974 +5.2%$188,200 +9%
    2023$4,726 +2.9%$172,700 +15.1%
    2022$4,595 $150,000 +4.5%
    2021-- $143,600 +3.2%
    2020-- $139,200 +6.7%
    2019-- $130,500 +7.9%
    2018$4,081 +132.4%$120,900 +7.1%
    2017$1,756 $112,900
    2016$1,756 $112,900 +13.2%
    2015$1,756 $99,700 +8.8%
    2014-- $91,600
    2012-- --
    2009-- --
    2001$3,154 +3.3%$96,200 +3.2%
    2000$3,052 $93,218

    Find assessor info on the county website

    Neighborhood: 48047

    Nearby schools

    GreatSchools rating
    Schools provided by the listing agent
    • District: Anchor Bay School District

    Source: MiRealSource. This data may not be complete. We recommend contacting the local school district to confirm school assignments for this home.

    Get a cash offer in 3 minutes
    Find out how much your home could sell for in as little as 3 minutes with a no-obligation cash offer.
    Estimated market value
    $443,000
    Get a cash offer in 3 minutes
    Find out how much your home could sell for in as little as 3 minutes with a no-obligation cash offer.
    Estimated market value
    $443,000