Welcome to the Tallac Village area of Sacramento! This beautifully updated home offers comfort, functionality, and plenty of space for your vehicles, RV, and outdoor toys. The home features a fully remodeled bathroom, taken down to the studs and thoughtfully renovated with beautiful tile, a new tub, new plumbing fixtures and plumbing, a stylish new vanity, and fresh paint. Additional updates include a newer HVAC system and new flooring and baseboards in the kitchen. Situated on a desirable corner lot, the property offers excellent access and versatility. A long driveway leads to the detached garage, providing ample parking and workspace. The property also includes full RV access, making it ideal for an RV, boat, trailer, or other recreational vehicles. The detached garage features its own full bathroom and offering exciting potential for future use. With the appropriate approvals, it could potentially be converted into an ADU, creating an opportunity for additional living space or rental income. Location is another major advantage. This home is conveniently located with quick and easy access to the freeway, making commuting and getting around Sacramento a breeze while keeping everyday amenities within easy reach. With its thoughtful updates, corner-lot setting, RV access, detached garage, ADU potential, and convenient freeway access, 5241 59th St offers a unique combination of comfort, convenience, and versatility. Main House is 3 bedroom, 1 bathroom. Detached garage includes laundry, and 1 full bathroom. Link to Original photos https://portal.choosepeachtree.com/order-dashboard/lfNUZpbfegVKdelPI4Fd/delivery
Closed
$365,000
5241 59th St, Sacramento, CA 95820
3beds
1,039sqft
Single Family Residence
Built in 1950
5,662 Square Feet Lot
$358,000 Zestimate®
$351/sqft
$2,314 Estimated rent
Home value
$358,000
$340,000 - $376,000
$2,314/mo
Zestimate® history
Owner options
List your home for rent
$2,314/mo
Rent Zestimate®
Find your next renter with Zillow Rental Manager. Plus, with online applications, you can quickly screen prospective tenants – for free.
$2,314/mo
Rent Zestimate®
Refinance and save
$2,437/mo
Est. payment
Refinancing to a lower rate could help reduce your monthly payments and save thousands over the life of the loan.
$2,437/mo
Est. payment
Explore your selling options
Work with a Zillow partner agent
Leverage their expertise and Zillow's premium Showcase listings to get your home seen by more buyers.
Get startedList with your own agent
Get your home in front of millions of buyers by listing it on Zillow.
Learn how to do itSell it yourself
Take full control of how buyers see your home on Zillow by listing For Sale by Owner (FSBO).
List your homeWhat's special
Beautifully updated homeStylish new vanityFull rv accessDetached garageFresh paintDesirable corner lotFully remodeled bathroom
Zillow last checked:
Listing updated:
Listed by:
Kenny Monceaux DRE #01989379 916-879-3068,
Waterman Real Estate
Bought with:
Nicole Weber, DRE #02064053
California Realty Partners
Source: MetroList Services of CA,MLS#: 226107016Originating MLS: MetroList Services, Inc.
Facts & features
Interior
Bedrooms & bathrooms
- Bedrooms: 3
- Bathrooms: 1
- Full bathrooms: 1
Dining room
- Features: Dining/Family Combo, Formal Area
Kitchen
- Features: Other Counter
Heating
- Central
Cooling
- Ceiling Fan(s), Central Air
Appliances
- Included: Free-Standing Gas Range, Disposal
- Laundry: In Garage
Features
- Flooring: Laminate, Tile
- Number of fireplaces: 1
- Fireplace features: Wood Burning
Interior area
- Total interior livable area: 1,039 sqft
Property
Parking
- Total spaces: 2
- Parking features: Attached, RV Access/Parking, Covered, Garage Faces Front
- Attached garage spaces: 2
Features
- Fencing: Wood
Lot
- Size: 5,662 Square Feet
- Features: Corner Lot
Details
- Parcel number: 02301330100000
- Zoning: R-1
- Special conditions: Probate Listing
Construction
Type & style
- Home type: SingleFamily
- Property subtype: Single Family Residence
Materials
- Brick, Concrete, Wood
- Foundation: Concrete, Slab
- Roof: Shingle,Composition
Condition
- Year built: 1950
Utilities & green energy
- Electric: 220 Volts in Laundry
- Sewer: Public Sewer
- Water: Public
- Utilities for property: Public
Community & HOA
Location
- Region: Sacramento
Financial & listing details
- Price per square foot: $351/sqft
- Tax assessed value: $285,287
- Date on market: 8/25/2026
Price history
| Date | Event | Price |
|---|---|---|
| 10/15/2026 | Pending sale | $349,900-4.1%$337/sqft |
Source: MetroList Services of CA #226107016 Report a problem | ||
| 10/14/2026 | Sold | $365,000+4.3%$351/sqft |
Source: MetroList Services of CA #226107016 Report a problem | ||
| 8/25/2026 | Listed for sale | $349,900+45.2%$337/sqft |
Source: MetroList Services of CA #226107016 Report a problem | ||
| 3/29/2017 | Sold | $241,000$232/sqft |
Source: MetroList Services of CA #17008920 Report a problem | ||
Public tax history
| Year | Property taxes | Tax assessment |
|---|---|---|
| 2026 | -- | $285,287 +2% |
| 2025 | $5,995 +16.3% | $279,694 +2% |
| 2024 | $5,154 +15.7% | $274,211 +2% |
| 2023 | $4,455 +5.2% | $268,835 +2% |
| 2022 | $4,234 +10.6% | $263,565 +2% |
| 2021 | $3,828 -6.7% | $258,398 +1% |
| 2020 | $4,100 +39.4% | $255,750 +2% |
| 2019 | $2,941 +2.7% | $250,736 +2% |
| 2018 | $2,863 +367.3% | $245,820 +426.2% |
| 2017 | $613 +7.6% | $46,713 +2% |
| 2016 | $569 +4.5% | $45,798 +1.5% |
| 2015 | $545 | $45,111 +2% |
| 2014 | $545 | $44,229 +0.5% |
| 2013 | -- | $44,030 +2% |
| 2012 | -- | $43,168 +2% |
| 2011 | -- | $42,323 +0.8% |
| 2010 | -- | $42,007 +1.8% |
| 2008 | -- | $41,282 +2% |
| 2007 | -- | $40,473 +2% |
| 2006 | -- | $39,681 +2% |
| 2005 | -- | $38,904 +2% |
| 2004 | -- | $38,142 +1.9% |
| 2003 | -- | $37,444 +2% |
| 2002 | -- | $36,711 +2% |
| 2001 | -- | $35,992 +28.8% |
| 2000 | -- | $27,943 |
Find assessor info on the county website
Neighborhood: Tallac Village
Nearby homes
- $349,8003 bd1 ba1k sqft5231 59th St, Sacramento, CA 95820Off Market
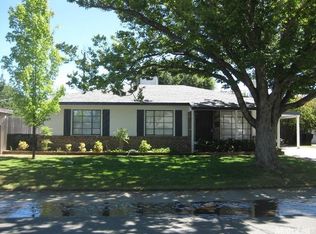
- $307,1003 bd1 ba1k sqft5240 60th St, Sacramento, CA 95820Off Market
- $357,5003 bd1 ba1k sqft5301 59th St, Sacramento, CA 95820Off Market
- $326,8003 bd1 ba1k sqft5230 60th St, Sacramento, CA 95820Off Market
- $327,4003 bd1 ba1k sqft5221 59th St, Sacramento, CA 95820Off Market
- $402,8003 bd1 ba1k sqft5240 59th St, Sacramento, CA 95820Off Market
- $310,7003 bd1 ba1k sqft5300 60th St, Sacramento, CA 95820Off Market
- $409,5003 bd2 ba1.4k sqft5220 60th St, Sacramento, CA 95820Off Market
Nearby schools
GreatSchools rating
- 4/10Mark Twain Elementary SchoolGrades: K-6Distance: 0.3 mi
- 4/10Omoja International AcademyGrades: 7-12Distance: 2.3 mi
- 3/10Hiram W. Johnson High SchoolGrades: 9-12Distance: 1.1 mi
Get a cash offer in 3 minutes
Find out how much your home could sell for in as little as 3 minutes with a no-obligation cash offer.
Estimated market value
$358,000
Get a cash offer in 3 minutes
Find out how much your home could sell for in as little as 3 minutes with a no-obligation cash offer.
Estimated market value
$358,000
