Skip main navigation
Off market
  • $488,400

    5241 Applewood Dr SW, Grandville, MI 49418

    4beds
    3baths
    2,985sqft
    SingleFamily
    Built in 2005
    -- sqft lot
    $488,400 Zestimate®
    $164/sqft
    $3,282 Estimated rent

    Home value

    $488,400

    $464,000 - $513,000

    $3,282/mo

    Zestimate® history
    Loading
    Loading...

    Owner options

    List your home for rent

    $3,282/mo

    Rent Zestimate®

    Find your next renter with Zillow Rental Manager. Plus, with online applications, you can quickly screen prospective tenants – for free.

    Learn more

    $3,282/mo

    Rent Zestimate®

    Refinance and save

    $3,151/mo

    Est. payment

    Refinancing to a lower rate could help reduce your monthly payments and save thousands over the life of the loan.

    See today's rates

    $3,151/mo

    Est. payment

    Explore your selling options

    Work with a Zillow partner agent

    Leverage their expertise and Zillow's premium Showcase listings to get your home seen by more buyers.

    Get started

    List with your own agent

    Get your home in front of millions of buyers by listing it on Zillow.

    Learn how to do it

    Sell it yourself

    Take full control of how buyers see your home on Zillow by listing For Sale by Owner (FSBO).

    List your home

    What's special

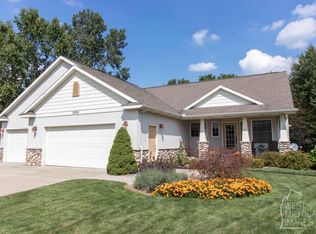
    Comfortable And Casual Elegance In This Spectacular 2005 Built Home! Incredible Attention To Custom Details. Some Of The Homes Unique Features Consist Of An Open And Spacious Floor Plan With Granite Counter Tops Throughout Including The Gourmet Kitchen And Center Island, All Bathroom Surfaces, Even The Laundry Room! Maple Hardwood Floors Greet You In The Foyer Area And Throughout The Kitchen. The Great Room Has A Ledge Stone Fireplace And Vaulted Cathedral Ceilings. There Are 9 Ft. Ceilings In The Rest Of The Home Including The Downstairs. The Master Bedroom Suite Has A Large Walk-In Closet, Dual Vanities, Jacuzzi Tub For Relaxation And Ceramic Tile. The Children Will Find A Special Place When They Come Home To Hang Their Coats And Book Bags In The Custom Locker Area. The Walkout Level Offers A Huge Finished Family Room With Two More Bedrooms, Another Full Bath, And Storage Area. Some Of The Mechanical Upgrades Are A Dual Thermostat For Heating/Air Conditioning, Ugs And So Much More! Quiet Cul-De-Sac Street In The Award Winning Grandville Schools. Complete Upgrade Stainless Appliance Package. Seller Has Relocated And Is Motivated.

    This property is not currently displayed as for sale or rent on Zillow. This may be different from what's on other websites or public sources.
    Facts & features

    Interior

    Bedrooms & bathrooms
    • Bedrooms: 4
    • Bathrooms: 3
    Interior area
    • Total interior livable area: 2,985 sqft

    Construction

    Type & style
    • Home type: SingleFamily
    Condition
    • Year built: 2005

    Community & HOA

    Location
    • Region: Grandville

    Financial & listing details

    • Price per square foot: $164/sqft

    Price history

    DateEventPrice
    12/23/2008Listing removed$274,900$92/sqft
    Source: Prudential Real Estate #701008 Report a problem
    7/25/2008Price change$274,900-1.8%$92/sqft
    Source: Prudential Real Estate #701008 Report a problem
    5/29/2008Listed for sale$279,900+4.4%$94/sqft
    Source: Prudential Real Estate #701008 Report a problem
    1/23/2006Sold$268,000$90/sqft
    Source: Agent Provided Report a problem

    Public tax history

    Tax history is unavailable.

    Neighborhood: 49418

    Nearby schools

    GreatSchools rating
    Get a cash offer in 3 minutes
    Find out how much your home could sell for in as little as 3 minutes with a no-obligation cash offer.
    Estimated market value
    $488,400
    Get a cash offer in 3 minutes
    Find out how much your home could sell for in as little as 3 minutes with a no-obligation cash offer.
    Estimated market value
    $488,400