Skip main navigation
Closed
  • $441,600

    5241 Arcadia St, Skokie, IL 60077

    3beds
    1,565sqft
    Single Family Residence
    Built in 1958
    5,208 Square Feet Lot
    $468,800 Zestimate®
    $282/sqft
    $2,823 Estimated rent

    Home value

    $468,800

    $417,000 - $525,000

    $2,823/mo

    Zestimate® history
    Loading
    Loading...

    Owner options

    List your home for rent

    $2,823/mo

    Rent Zestimate®

    Find your next renter with Zillow Rental Manager. Plus, with online applications, you can quickly screen prospective tenants – for free.

    Learn more

    $2,823/mo

    Rent Zestimate®

    Refinance and save

    $3,149/mo

    Est. payment

    Refinancing to a lower rate could help reduce your monthly payments and save thousands over the life of the loan.

    See today's rates

    $3,149/mo

    Est. payment

    Explore your selling options

    Work with a Zillow partner agent

    Leverage their expertise and Zillow's premium Showcase listings to get your home seen by more buyers.

    Get started

    List with your own agent

    Get your home in front of millions of buyers by listing it on Zillow.

    Learn how to do it

    Sell it yourself

    Take full control of how buyers see your home on Zillow by listing For Sale by Owner (FSBO).

    List your home

    What's special

    Partially finished basementSpacious bedroomsCape cod-styleConvenient bedroomCozy family roomHuge kitchenOpen-concept layout
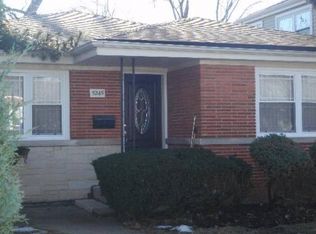
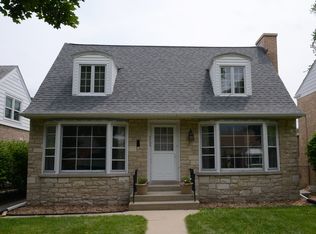
    This enchanting Cape Cod-style single-family residence boasts 3 spacious bedrooms and 2 bathrooms. Experience the perfect blend of classic charm and contemporary updates, with numerous renovations completed in the past 8 years. Step inside to discover an inviting open-concept layout that effortlessly connects the cozy family room to the dining area, creating an ideal space for entertaining or relaxing. The huge kitchen provides ample room for culinary creations, making it a delightful spot for anyone who loves to cook. The thoughtfully designed main floor includes a convenient bedroom, perfect for guests or as a private office. The primary bedroom features a luxurious walk-in closet, ensuring you'll have no shortage of storage space. The partially finished basement offers a versatile rec room, additional storage, and a dedicated laundry area, catering to all your household needs. You have the potential to build a garage on the property adds immense value, alongside plenty of street parking for your convenience. Don't miss out on this fantastic opportunity.

    Zillow last checked:

    Listing updated:

    Listed by:

    Sheila Doyle 847-491-1855,

    Baird & Warner

    Bought with:

    Courtney Elko

    Jameson Sotheby's International Realty

    Source: MRED as distributed by MLS GRID,MLS#: 12325717MLS Logo

    Facts & features

    Interior

    Bedrooms & bathrooms
    • Bedrooms: 3
    • Bathrooms: 2
    • Full bathrooms: 2
    Rooms
    • Room types: Walk In Closet, Breakfast Room, Recreation Room, Foyer, Storage
    Primary bedroom
    • Features: Flooring (Hardwood), Window Treatments (Curtains/Drapes)
    • Level: Second
    • Area: 216 Square Feet
    • Dimensions: 12X18
    Bedroom 2
    • Features: Flooring (Hardwood), Window Treatments (Curtains/Drapes)
    • Level: Second
    • Area: 170 Square Feet
    • Dimensions: 10X17
    Bedroom 3
    • Features: Flooring (Hardwood), Window Treatments (Curtains/Drapes)
    • Level: Main
    • Area: 143 Square Feet
    • Dimensions: 13X11
    Breakfast room
    • Level: Main
    • Area: 50 Square Feet
    • Dimensions: 10X5
    Dining room
    • Features: Flooring (Vinyl)
    • Level: Main
    • Area: 136 Square Feet
    • Dimensions: 8X17
    Family room
    • Features: Flooring (Vinyl)
    • Level: Main
    • Area: 252 Square Feet
    • Dimensions: 14X18
    Foyer
    • Level: Main
    • Area: 66 Square Feet
    • Dimensions: 6X11
    Kitchen
    • Features: Kitchen (Breakfast Room), Flooring (Travertine)
    • Level: Main
    • Area: 221 Square Feet
    • Dimensions: 13X17
    Laundry
    • Features: Flooring (Other)
    • Level: Basement
    • Area: 286 Square Feet
    • Dimensions: 13X22
    Living room
    • Features: Flooring (Vinyl)
    • Level: Main
    • Area: 247 Square Feet
    • Dimensions: 13X19
    Recreation room
    • Level: Basement
    • Area: 418 Square Feet
    • Dimensions: 19X22
    Storage
    • Level: Basement
    • Area: 182 Square Feet
    • Dimensions: 13X14
    Walk in closet
    • Level: Second
    • Area: 84 Square Feet
    • Dimensions: 7X12
    Heating
    • Natural Gas, Forced Air
    Cooling
    • Central Air
    Appliances
    • Included: Range, Dishwasher, Refrigerator, Washer, Dryer, Stainless Steel Appliance(s), Range Hood
    • Laundry: Gas Dryer Hookup, In Unit, Sink
    Features
    • 1st Floor Bedroom, Walk-In Closet(s)
    • Basement: Partially Finished,Partial
    • Number of fireplaces: 1
    • Fireplace features: Wood Burning, Living Room
    Interior area
    • Total structure area: 0
    • Total interior livable area: 1,565 sqft

    Property

    Accessibility
    • Accessibility features: No Disability Access
    Features
    • Stories: 2
    • Patio & porch: Deck
    • Fencing: Fenced
    Lot
    • Size: 5,208 Square Feet
    • Dimensions: 42X124
    Details
    • Parcel number: 10163070770000
    • Special conditions: List Broker Must Accompany

    Construction

    Type & style
    • Home type: SingleFamily
    • Architectural style: Cape Cod
    • Property subtype: Single Family Residence
    Materials
    • Brick
    • Foundation: Concrete Perimeter
    • Roof: Asphalt
    Condition
    • New construction: No
    • Year built: 1958

    Utilities & green energy

    • Electric: 100 Amp Service
    • Sewer: Public Sewer
    • Water: Lake Michigan

    Community & HOA

    Community
    • Features: Curbs, Sidewalks, Street Lights, Street Paved
    HOA
    • Services included: None
    Location
    • Region: Skokie

    Financial & listing details

    • Price per square foot: $282/sqft
    • Tax assessed value: $450,000
    • Annual tax amount: $10,414
    • Date on market: 4/18/2025
    • Listing terms: Conventional
    • Ownership: Fee Simple

    Price history

    DateEventPrice
    6/4/2025Sold$441,600$282/sqft
    Source: MRED as distributed by MLS GRID #12325717 Report a problem
    4/25/2025Contingent$441,600$282/sqft
    Source: MRED as distributed by MLS GRID #12325717 Report a problem
    4/22/2025Price change$441,600-4%$282/sqft
    Source: MRED as distributed by MLS GRID #12325717 Report a problem
    4/18/2025Listed for sale$460,000+2.2%$294/sqft
    Source: MRED as distributed by MLS GRID #12325717 Report a problem
    7/26/2023Sold$450,000+8.4%$288/sqft
    Source: MRED as distributed by MLS GRID #11814676 Report a problem
    7/18/2023Pending sale$415,000$265/sqft
    Source: MRED as distributed by MLS GRID #11814676 Report a problem
    6/26/2023Contingent$415,000$265/sqft
    Source: MRED as distributed by MLS GRID #11814676 Report a problem
    6/22/2023Listed for sale$415,000+33.9%$265/sqft
    Source: MRED as distributed by MLS GRID #11814676 Report a problem
    10/15/2008Sold$310,000-8.8%$198/sqft
    Source: Public Record Report a problem
    6/19/2008Listed for sale$339,900$217/sqft
    Source: NRT Chicago #06859115 Report a problem

    Public tax history

    YearProperty taxesTax assessment
    2024-- $45,000 +0%
    2023$10,414 +3%$44,999
    2022$10,110 +43.1%$44,999 +54.4%
    2021$7,065 +0.1%$29,145
    2020$7,057 -2.3%$29,145 -11%
    2019$7,223 -11.5%$32,748 -2.9%
    2018$8,162 -0.9%$33,731
    2017$8,237 +1.7%$33,731
    2016$8,103 +1.1%$33,731 +7.7%
    2015$8,012 +2.2%$31,327
    2014$7,840 +0.4%$31,327
    2013$7,806 +15.2%$31,327 +6%
    2012$6,776 +3.1%$29,548
    2011$6,573 +2.4%$29,548
    2010$6,422 -20.6%$29,548 -24.3%
    2009$8,086 -6.6%$39,030 -17.6%
    2008$8,656 +207.2%$47,359
    2007$2,818 -12.9%$47,359 +39%
    2006$3,235 +5.8%$34,063
    2005$3,057 -2.5%$34,063
    2004$3,136 -10.6%$34,063 +47.1%
    2003$3,506 +6.9%$23,154
    2002$3,280 -1.1%$23,154
    2001$3,317 +2.6%$23,154 +8.5%
    2000$3,232 +0%$21,335
    1999$3,232 $21,335
    Find assessor info on the county website

    Neighborhood: Dempster West

    Nearby schools

    GreatSchools rating
    Schools provided by the listing agent
    • Elementary: Jane Stenson School
    • Middle: Old Orchard Junior High School
    • High: Niles North High School
    • District: 68

    Source: MRED as distributed by MLS GRID. This data may not be complete. We recommend contacting the local school district to confirm school assignments for this home.

    Get a cash offer in 3 minutes
    Find out how much your home could sell for in as little as 3 minutes with a no-obligation cash offer.
    Estimated market value
    $468,800
    Get a cash offer in 3 minutes
    Find out how much your home could sell for in as little as 3 minutes with a no-obligation cash offer.
    Estimated market value
    $468,800