Discover an exquisite 2-story Georgian-style brick townhome, conveniently nestled in South Charlotte. The recently updated kitchen boasts quartzite counters, a new center island with seating, and a sun-filled family room adorned with a vaulted ceiling. A gas fireplace, flanked by built-in bookcases and cabinets, enhances the charm. A versatile room serves as a perfect office or library. Step outside to a beautiful rear brick patio with an awning and a meticulously manicured garden, featuring inviting stepping stones. The spacious primary suite indulges in two walk-in closets and a completely updated master bathroom, showcasing a dual-headed shower. The office, adorned with built-in bookcases and wood flooring, provides an inspiring workspace. The guest bedroom is generously sized, comfortably accommodating a queen bed. This townhome is a haven for the most discerning buyers. Conveniently located to Charlottes best restaurants, shopping and parks.
Closed
$532,000
5241 Berkeley Estates Dr, Charlotte, NC 28277
3beds
2,447sqft
Townhouse
Built in 2003
0.07 Acres Lot
$501,600 Zestimate®
$217/sqft
$2,766 Estimated rent
Home value
$501,600
$477,000 - $527,000
$2,766/mo
Zestimate® history
Owner options
List your home for rent
$2,766/mo
Rent Zestimate®
Find your next renter with Zillow Rental Manager. Plus, with online applications, you can quickly screen prospective tenants – for free.
$2,766/mo
Rent Zestimate®
Refinance and save
$3,559/mo
Est. payment
Refinancing to a lower rate could help reduce your monthly payments and save thousands over the life of the loan.
$3,559/mo
Est. payment
Explore your selling options
Work with a Zillow partner agent
Leverage their expertise and Zillow's premium Showcase listings to get your home seen by more buyers.
Get startedList with your own agent
Get your home in front of millions of buyers by listing it on Zillow.
Learn how to do itSell it yourself
Take full control of how buyers see your home on Zillow by listing For Sale by Owner (FSBO).
List your homeWhat's special
Gas fireplaceQueen bedVaulted ceilingVersatile roomRecently updated kitchenNew center islandDual - headed shower
Zillow last checked:
Listing updated:
Listed by:
Linda Marmureanu linda.marmureanu@premiersir.com,
Premier Sotheby's International Realty
Bought with:
Maria del Mar Vazquez
Coldwell Banker Realty
Source: Canopy MLS as distributed by MLS GRID,MLS#: 4102634
Facts & features
Interior
Bedrooms & bathrooms
- Bedrooms: 3
- Bathrooms: 3
- Full bathrooms: 2
- 1/2 bathrooms: 1
Primary bedroom
- Level: Upper
Family room
- Level: Main
Heating
- Central, Floor Furnace, Natural Gas
Cooling
- Ceiling Fan(s), Central Air, Electric
Appliances
- Included: Dishwasher, Disposal, Double Oven, Dryer, Exhaust Fan, Gas Cooktop, Gas Oven, Refrigerator, Self Cleaning Oven
- Laundry: Electric Dryer Hookup, In Hall, Laundry Room, Main Level
Features
- Built-in Features, Cathedral Ceiling(s), Kitchen Island, Pantry, Vaulted Ceiling(s)(s), Walk-In Pantry
- Flooring: Carpet, Hardwood, Tile, Vinyl
- Doors: French Doors
- Has basement: No
- Attic: Pull Down Stairs
- Fireplace features: Family Room, Gas Log
Interior area
- Total structure area: 2,447
- Total interior livable area: 2,447 sqft
- Finished area above ground: 2,447
- Finished area below ground: 0
Property
Parking
- Total spaces: 1
- Parking features: Driveway, Attached Garage, Garage Faces Front, Garage on Main Level
- Attached garage spaces: 1
- Has uncovered spaces: Yes
Features
- Levels: Two
- Stories: 2
- Entry location: Main
- Patio & porch: Awning(s), Patio
- Exterior features: Lawn Maintenance
- Fencing: Back Yard,Fenced
Lot
- Size: 0.07 Acres
Details
- Parcel number: 22511372
- Zoning: R8MFCD
- Special conditions: Standard
Construction
Type & style
- Home type: Townhouse
- Architectural style: Georgian
- Property subtype: Townhouse
Materials
- Brick Full
- Foundation: Crawl Space
- Roof: Shingle
Condition
- New construction: No
- Year built: 2003
Utilities & green energy
- Sewer: Public Sewer
- Water: City
- Utilities for property: Cable Available
Community & HOA
Community
- Subdivision: Berkeley on Providence
HOA
- Has HOA: Yes
- HOA fee: $350 monthly
- HOA name: Associa Carolinas
- HOA phone: 704-944-8181
Location
- Region: Charlotte
Financial & listing details
- Price per square foot: $217/sqft
- Tax assessed value: $415,700
- Date on market: 1/26/2024
- Cumulative days on market: 3 days
- Listing terms: Cash,Conventional
- Exclusions: Dining Room Fixture(will install replacement)
- Road surface type: Concrete
Price history
| Date | Event | Price |
|---|---|---|
| 2/22/2024 | Sold | $532,000+0.6%$217/sqft |
Source:  Canopy MLS as distributed by MLS GRID #4102634 Report a problem Canopy MLS as distributed by MLS GRID #4102634 Report a problem | ||
| 1/29/2024 | Pending sale | $529,000$216/sqft |
Source: Canopy MLS as distributed by MLS GRID #4102634 Report a problem | ||
| 1/26/2024 | Listed for sale | $529,000+33.9%$216/sqft |
Source: Canopy MLS as distributed by MLS GRID #4102634 Report a problem | ||
| 8/13/2021 | Sold | $395,000+1.9%$161/sqft |
Source: Canopy MLS as distributed by MLS GRID #3757996 Report a problem | ||
| 7/10/2021 | Pending sale | $387,500$158/sqft |
Source: Canopy MLS as distributed by MLS GRID #3757996 Report a problem | ||
| 7/9/2021 | Listed for sale | $387,500+33.6%$158/sqft |
Source: Canopy MLS as distributed by MLS GRID #3757996 Report a problem | ||
| 4/3/2020 | Listing removed | $2,100$1/sqft |
Source: Indigo Residential Management #3594554 Report a problem | ||
| 2/21/2020 | Listed for rent | $2,100+15.1%$1/sqft |
Source: Indigo Residential Management #3594554 Report a problem | ||
| 11/14/2015 | Listing removed | $1,825$1/sqft |
Source: Indigo Residential Management Report a problem | ||
| 10/27/2015 | Price change | $1,825-3.7%$1/sqft |
Source: Indigo Residential Management Report a problem | ||
| 10/18/2015 | Price change | $1,895-2.8%$1/sqft |
Source: Indigo Residential Management Report a problem | ||
| 9/28/2015 | Listed for rent | $1,950$1/sqft |
Source: Indigo Residential Management Report a problem | ||
| 11/9/2007 | Sold | $290,000+25.8%$119/sqft |
Source: Public Record Report a problem | ||
| 4/29/2003 | Sold | $230,500$94/sqft |
Source: Public Record Report a problem | ||
Public tax history
| Year | Property taxes | Tax assessment |
|---|---|---|
| 2025 | -- | $415,700 |
| 2024 | -- | $415,700 |
| 2023 | $3,094 +7.1% | $415,700 +40.8% |
| 2022 | $2,889 | $295,300 |
| 2021 | $2,889 | $295,300 |
| 2020 | $2,889 +0.2% | $295,300 |
| 2019 | $2,883 +23.7% | $295,300 +68.2% |
| 2018 | $2,331 +1.6% | $175,600 |
| 2017 | $2,293 | $175,600 |
| 2016 | $2,293 | $175,600 |
| 2015 | $2,293 0% | $175,600 |
| 2014 | $2,294 | $175,600 |
| 2013 | -- | $175,600 |
| 2012 | -- | $175,600 |
| 2011 | -- | $175,600 -16.4% |
| 2010 | -- | $210,100 |
| 2009 | -- | $210,100 |
| 2008 | -- | $210,100 |
| 2007 | -- | $210,100 |
| 2006 | -- | $210,100 |
| 2005 | -- | $210,100 |
| 2004 | -- | -- |
Find assessor info on the county website
Neighborhood: Berkeley
Nearby homes
- $457,3003 bd2 ba2.4k sqft5237 Berkeley Estates Dr, Charlotte, NC 28277Off Market
- $588,7003 bd2 ba-- sqft5237 Berkeley Estates Dr #A, Charlotte, NC 28277Off Market
- $520,0004 bd3 ba2.3k sqft5245 Berkeley Estates Dr, Charlotte, NC 28277Sold
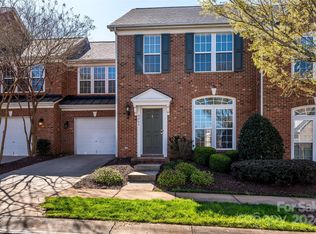
- $480,0003 bd2 ba2.7k sqft5233 Berkeley Estates Dr, Charlotte, NC 28277Off Market

- $498,3003 bd2 ba2.4k sqft5249 Berkeley Estates Dr, Charlotte, NC 28277Off Market
- $533,000-- bd-- ba-- sqftBerkeley Estates Dr, Charlotte, NC 28277Off Market
- $536,3004 bd2 ba2.7k sqft5154 Berkeley Creek Ln, Charlotte, NC 28277Off Market
- $476,2003 bd2 ba2.5k sqft5229 Berkeley Estates Dr, Charlotte, NC 28277Off Market
Nearby schools
GreatSchools rating
- 8/10Providence Spring ElementaryGrades: K-5Distance: 0.4 mi
- 10/10Jay M Robinson MiddleGrades: 6-8Distance: 0.7 mi
- 9/10Providence HighGrades: 9-12Distance: 3 mi
Get a cash offer in 3 minutes
Find out how much your home could sell for in as little as 3 minutes with a no-obligation cash offer.
Estimated market value
$501,600
Get a cash offer in 3 minutes
Find out how much your home could sell for in as little as 3 minutes with a no-obligation cash offer.
Estimated market value
$501,600
- North Carolina
- Mecklenburg County
- Charlotte
- 28277
- Berkeley
- 5241 Berkeley Estates Dr
Nearby cities
Nearby neighborhoods
Nearby zip codes
Other Charlotte Topics
