Skip main navigation
Sold for $535,000
  • $535,000

    5241 Bowspirit Way, Saint Cloud, FL 34771

    4beds
    2,600sqft
    Single Family Residence
    Built in 2025
    6,000 Square Feet Lot
    $533,000 Zestimate®
    $206/sqft
    $3,043 Estimated rent

    Home value

    $533,000

    $490,000 - $581,000

    $3,043/mo

    Zestimate® history
    Loading
    Loading...

    Owner options

    List your home for rent

    $3,043/mo

    Rent Zestimate®

    Find your next renter with Zillow Rental Manager. Plus, with online applications, you can quickly screen prospective tenants – for free.

    Learn more

    $3,043/mo

    Rent Zestimate®

    Refinance and save

    $3,632/mo

    Est. payment

    Refinancing to a lower rate could help reduce your monthly payments and save thousands over the life of the loan.

    See today's rates

    $3,632/mo

    Est. payment

    Explore your selling options

    Work with a Zillow partner agent

    Leverage their expertise and Zillow's premium Showcase listings to get your home seen by more buyers.

    Get started

    List with your own agent

    Get your home in front of millions of buyers by listing it on Zillow.

    Learn how to do it

    Sell it yourself

    Take full control of how buyers see your home on Zillow by listing For Sale by Owner (FSBO).

    List your home

    What's special

    Large islandSpacious bathWest facing lotCovered extended lanaiGourmet kitchenFormal dining roomTwo-story ceiling
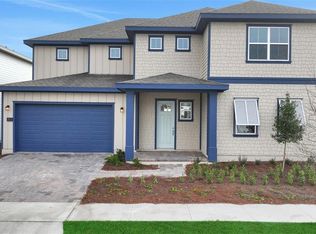

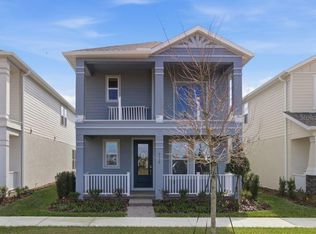
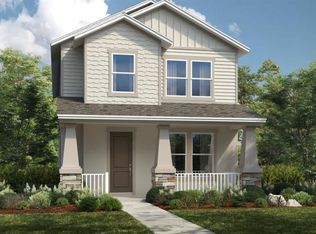
    What's Special: Covered Extended Lanai | West Facing Lot | Flex Room | Gourmet Kitchen. New Construction – Ready Now! Built by Taylor Morrison, America’s Most Trusted Homebuilder. Welcome to the Bahama at 5241 Bowspirit Way in The Waters at Center Lake Ranch. The Bahama floor plan blends timeless charm with modern livability. This two-story layout features four bedrooms and smart design throughout. On the main floor, the gathering room opens to a gourmet kitchen and casual dining area, all beneath a stunning two-story ceiling. The kitchen’s large island and walk-in pantry connect directly to a formal dining room, also accessible from the foyer. A first-floor primary suite offers style and seclusion with a roomy walk-in closet and spacious bath. Upstairs, a loft with an adjacent study overlooks the living area, while three bedrooms and two full baths complete the second floor. A sunny lanai spans the back of the home. The Waters at Center Lake Ranch is part of the master planned Center Lake Ranch community, spanning 2,050 acres just south of Lake Nona in Osceola County. Located along the Narcoossee corridor, this natural gas community offers exceptional value for those seeking new homes near Medical City. Residents enjoy a walkable neighborhood with thoughtfully designed streets, multi-use trails, recreational spaces, and conservation wetlands that enhance everyday living. Additional Highlights Include: Gourmet kitchen, extended covered lanai, and a shower in place of tub at bath 2. Photos are for representative purposes only. MLS#O6361322

    Zillow last checked:

    Listing updated:

    Listed by:

    Michelle Campbell 407-756-5025,

    TAYLOR MORRISON REALTY OF FLORIDA INC 407-756-5025

    Bought with:

    Nellie Peralta, 3447195

    KELLER WILLIAMS ADVANTAGE 2 REALTY

    Source: Stellar MLS,MLS#: O6361322MLS LogoOriginating MLS: Orlando Regional

    Facts & features

    Interior

    Bedrooms & bathrooms
    • Bedrooms: 4
    • Bathrooms: 4
    • Full bathrooms: 3
    • 1/2 bathrooms: 1
    Rooms
    • Room types: Utility Room, Loft
    Primary bedroom
    • Features: No Closet
    • Level: First
    • Area: 165 Square Feet
    • Dimensions: 11x15
    Bedroom 2
    • Features: Built-in Closet
    • Level: Second
    • Area: 120 Square Feet
    • Dimensions: 12x10
    Bedroom 3
    • Features: Built-in Closet
    • Level: Second
    • Area: 100 Square Feet
    • Dimensions: 10x10
    Bedroom 4
    • Features: Built-in Closet
    • Level: Second
    • Area: 110 Square Feet
    • Dimensions: 10x11
    Primary bathroom
    • Features: Walk-In Closet(s)
    • Level: First
    Den
    • Level: Second
    Dining room
    • Level: First
    • Area: 110 Square Feet
    • Dimensions: 11x10
    Great room
    • Features: No Closet
    • Level: First
    • Area: 270 Square Feet
    • Dimensions: 15x18
    Kitchen
    • Level: First
    Loft
    • Level: Second
    • Area: 180 Square Feet
    • Dimensions: 15x12
    Heating
    • Central
    Cooling
    • Central Air
    Appliances
    • Included: Cooktop, Dishwasher, Disposal, Dryer, Microwave, Tankless Water Heater, Washer
    • Laundry: Inside
    Features
    • High Ceilings, Walk-In Closet(s)
    • Flooring: Carpet, Tile
    • Windows: Window Treatments
    • Has fireplace: No
    Interior area
    • Total structure area: 3,585
    • Total interior livable area: 2,600 sqft

    Property

    Parking
    • Total spaces: 2
    • Parking features: Driveway, Garage Door Opener
    • Attached garage spaces: 2
    • Has uncovered spaces: Yes
    Features
    • Levels: Two
    • Stories: 2
    • Exterior features: Irrigation System
    • Has view: Yes
    • View description: Pond
    • Has water view: Yes
    • Water view: Pond
    Lot
    • Size: 6,000 Square Feet
    Details
    • Parcel number: NALOT195
    • Zoning: RES
    • Special conditions: None

    Construction

    Type & style
    • Home type: SingleFamily
    • Architectural style: Craftsman
    • Property subtype: Single Family Residence
    Materials
    • Block, Stucco
    • Foundation: Slab
    • Roof: Shingle
    Condition
    • Completed
    • New construction: Yes
    • Year built: 2025
    Details
    • Builder model: Bahama
    • Builder name: Taylor Morrison
    • Warranty included: Yes

    Utilities & green energy

    • Sewer: Public Sewer
    • Water: Public
    • Utilities for property: BB/HS Internet Available, Cable Available, Electricity Available, Fiber Optics, Natural Gas Available, Natural Gas Connected, Sewer Available, Sprinkler Recycled, Street Lights, Underground Utilities, Water Available

    Community & HOA

    Community
    • Features: Dog Park, Playground, Pool
    • Pet fee: $0 monthly
    • Subdivision: THE WATERS AT CENTER LAKE RANCH
    HOA
    • Has HOA: Yes
    • Amenities included: Basketball Court, Playground, Pool
    • HOA fee: $84 monthly
    • HOA name: Castle Group
    • HOA phone: 800-337-5850
    Location
    • Region: Saint Cloud

    Financial & listing details

    • Price per square foot: $206/sqft
    • Date on market: 11/17/2025
    • Cumulative days on market: 28 days
    • Listing terms: Cash,Conventional,FHA,VA Loan
    • Ownership: Fee Simple
    • Total actual rent: 0
    • Electric utility on property: Yes
    • Road surface type: Asphalt

    Price history

    DateEventPrice
    5/29/2026Sold$535,000-4.6%$206/sqft
    Source: Stellar MLS #O6361322 Report a problem
    3/31/2026Pending sale$561,000$216/sqft
    Source: Stellar MLS #O6361322 Report a problem
    3/24/2026Price change$561,000+0.2%$216/sqft
    Source: Taylor Morrison Report a problem
    12/11/2025Pending sale$560,000$215/sqft
    Source: Stellar MLS #O6361322 Report a problem
    11/17/2025Listed for sale$560,000$215/sqft
    Source: Stellar MLS #O6361322 Report a problem

    Public tax history

    Tax history is unavailable.

    Neighborhood: 34771

    Nearby schools

    GreatSchools rating
    Schools provided by the listing agent
    • Elementary: Narcoossee Elementary
    • Middle: Narcoossee Middle
    • High: Harmony High

    Source: Stellar MLS. This data may not be complete. We recommend contacting the local school district to confirm school assignments for this home.

    Get a cash offer in 3 minutes
    Find out how much your home could sell for in as little as 3 minutes with a no-obligation cash offer.
    Estimated market value
    $533,000
    Get a cash offer in 3 minutes
    Find out how much your home could sell for in as little as 3 minutes with a no-obligation cash offer.
    Estimated market value
    $533,000