Welcome to this well-maintained condo in Platina's desirable Lucente Village, featuring beautiful lake views from every window and from the glass and screen enclosed balcony. Priced to sell, this turnkey furnished residence (personal items excluded) offers comfortable living in a convenient and amenity-rich community. Inside, you'll find soaring ceilings and wood laminate flooring throughout the home. The split floor plan provides privacy and functionality, while the spacious eat-in kitchen offers stainless-steel appliances, a large pantry, and plenty of storage space. The primary suite includes a large walk-in closet and an ensuite bathroom with dual sinks, a Roman tub, and a walk-in shower. Double doors lead to a den that can easily be used as a third bedroom, office, or hobby room. The home also features both an interior elevator and a private staircase for added convenience. Enjoy relaxing on the glass and screen enclosed balcony overlooking the lake. Whether you are looking for a seasonal retreat or year-round residence, this condo is an outstanding opportunity to enjoy all that Platina has to offer. Discerning buyers place PLATINA at the TOP OF THEIR LIST! It is a vibrant gated community known for its resort-style living and beautifully maintained grounds. Direct TV, AT&T high speed internet, water and pest control is included. All you pay for is electricity! The active 20,000 square foot clubhouse is stunning! Cafe open for breakfast and lunch offering take-out meals, card rooms, fitness center with stationary bicycles in a solarium overlooking the pool area. Relax in one of the satellite pools or at the enormous free-form main pool and spacious sundeck. Tennis, handball and pickleball courts. There is also an art room with a kiln! With shows, bingo, and an array of clubs, you will not be bored! 24-hour guard gated community. Convenient access to I-95 and the Florida Turnpike. Close to shopping and wonderful restaurants. (Note: The clubhouse is closing for renovation in June.)
Sold for $222,000
$222,000
5241 Brisata Circle #G, Boynton Beach, FL 33437
3beds
1,465sqft
Condominium
Built in 1995
-- sqft lot
$223,500 Zestimate®
$152/sqft
$2,598 Estimated rent
Home value
$223,500
$212,000 - $235,000
$2,598/mo
Zestimate® history
Owner options
List your home for rent
$2,598/mo
Rent Zestimate®
Find your next renter with Zillow Rental Manager. Plus, with online applications, you can quickly screen prospective tenants – for free.
$2,598/mo
Rent Zestimate®
Refinance and save
$2,903/mo
Est. payment
Refinancing to a lower rate could help reduce your monthly payments and save thousands over the life of the loan.
$2,903/mo
Est. payment
Explore your selling options
Work with a Zillow partner agent
Leverage their expertise and Zillow's premium Showcase listings to get your home seen by more buyers.
Get startedList with your own agent
Get your home in front of millions of buyers by listing it on Zillow.
Learn how to do itSell it yourself
Take full control of how buyers see your home on Zillow by listing For Sale by Owner (FSBO).
List your homeWhat's special
Large pantryPrivate staircaseInterior elevatorSatellite poolsPlenty of storage spaceSoaring ceilingsRoman tub
Zillow last checked:
Listing updated:
Listed by:
Karen Brill 561-307-6883,
The Keyes Company
Bought with:
Tara Noll, 3488942
Realty Standard Inc
Giovanni F Crupi, 3356279
TBT Real Estate , LLC
Source: BeachesMLS,MLS#: B26032175 Originating MLS: BeachesMLS
Originating MLS: BeachesMLSFacts & features
Interior
Bedrooms & bathrooms
- Bedrooms: 3
- Bathrooms: 2
- Full bathrooms: 2
- Main level bathrooms: 2
- Main level bedrooms: 3
Primary bedroom
- Level: Main
- Area: 221
- Dimensions: 17 X 13
Bedroom 2
- Level: Main
- Area: 130
- Dimensions: 13 X 10
Den
- Level: Main
- Area: 120
- Dimensions: 12 X 10
Dining room
- Level: Main
- Area: 169
- Dimensions: 13 X 13
Kitchen
- Level: Main
- Area: 176
- Dimensions: 16 X 11
Living room
- Level: Main
- Area: 273
- Dimensions: 21 X 13
Other
- Level: Main
- Area: 144
- Dimensions: 16 X 9
Heating
- Central, Electric
Cooling
- Central Air, Electric
Appliances
- Included: Dryer, Dishwasher, Electric Range, Disposal, Ice Maker, Microwave, Oven, Refrigerator, Washer
- Laundry: Laundry Closet, Washer Dryer Install Allowed
Features
- Bathtub, Cathedral Ceiling(s), Dual Sinks, Entrance Foyer, Eat-in Kitchen, Elevator, Garden Tub/Roman Tub, Living/Dining Room, Pantry, Split Bedrooms, Soaking Tub, Separate Shower, Walk-In Closet(s)
- Flooring: Ceramic Tile, Laminate
- Windows: Other
- Has fireplace: No
- Furnished: Yes
Interior area
- Total structure area: 1,657
- Total interior livable area: 1,465 sqft
Property
Parking
- Total spaces: 1
- Parking features: Assigned, Guest, Open
- Has uncovered spaces: Yes
Accessibility
- Accessibility features: None
Features
- Levels: Two
- Stories: 2
- Patio & porch: Covered, Balcony
- Exterior features: Balcony, Outdoor Living Area
- Pool features: Association
- Has view: Yes
- View description: Lake, Water
- Has water view: Yes
- Water view: Lake,Water
Details
- Parcel number: 00424523220004007
- Zoning: AR
- Special conditions: Standard,Listed As-Is
Construction
Type & style
- Home type: Condo
- Architectural style: Mediterranean
- Property subtype: Condominium
Materials
- Block
- Roof: Barrel
Condition
- Resale
- New construction: No
- Year built: 1995
Details
- Builder model: GRANDI with ELEVATOR
Utilities & green energy
- Sewer: Public Sewer
- Water: Public
- Utilities for property: Cable Connected, Electricity Connected, Phone Connected, Sewer Connected, Water Connected
Community & HOA
Community
- Features: Gated, Property Manager On-Site, Street Lights
- Security: Gated with Guard, Gated Community, Smoke Detector(s), Security Guard
- Subdivision: PLATINA / LUCENTE VILLAGE
HOA
- Has HOA: Yes
- Amenities included: Billiard Room, Clubhouse, Fitness Center, Gated, Library, Management, Pickleball, Pool, Recreation Facilities, Restaurant, Racquetball, Shuffleboard Court, Spa/Hot Tub, Sidewalks, Tennis Court(s)
- Services included: Common Areas, Cable TV, Maintenance Grounds, Maintenance Structure, Pest Control, Recreation Facilities, Reserve Fund, Roof, Sewer, Trash, Water, Internet
- HOA fee: $1,300 quarterly
- HOA name: Lucente Village Condominium Association
- HOA phone: 561-964-1550
- Second HOA fee: $1,360 quarterly
- Second HOA name: Platina Community Master Association
- Second HOA phone: 561-736-3425
Location
- Region: Boynton Beach
Financial & listing details
- Price per square foot: $152/sqft
- Tax assessed value: $245,724
- Annual tax amount: $1,326
- Date on market: 5/23/2026
- Cumulative days on market: 26 days
- Listing terms: Cash,Conventional
- Electric utility on property: Yes
Price history
| Date | Event | Price |
|---|---|---|
| 7/24/2026 | Sold | $222,000-5.5%$152/sqft |
Source:  BeachesMLS #B26032175 Report a problem BeachesMLS #B26032175 Report a problem | ||
| 6/19/2026 | Pending sale | $235,000$160/sqft |
Source: BeachesMLS #B26032175 Report a problem | ||
| 6/9/2026 | Price change | $235,000-1.7%$160/sqft |
Source: BeachesMLS #B26032175 Report a problem | ||
| 5/23/2026 | Listed for sale | $239,000+90.9%$163/sqft |
Source: BeachesMLS #B26032175 Report a problem | ||
| 9/18/1995 | Sold | $125,200$85/sqft |
Source: Public Record Report a problem | ||
Public tax history
| Year | Property taxes | Tax assessment |
|---|---|---|
| 2025 | $1,326 +4.2% | $110,928 +2.9% |
| 2024 | $1,273 +3.9% | $107,802 +3% |
| 2023 | $1,225 -3.5% | $104,662 +3% |
| 2022 | $1,270 +2.5% | $101,614 +3% |
| 2021 | $1,239 +1.2% | $98,654 +1.4% |
| 2020 | $1,224 +1.9% | $97,292 +2.3% |
| 2019 | $1,202 | $95,105 +1.9% |
| 2018 | $1,202 +6.1% | $93,332 +2.1% |
| 2017 | $1,133 +1.4% | $91,412 +2.1% |
| 2016 | $1,117 +0.8% | $89,532 +0.7% |
| 2015 | $1,108 -1.9% | $88,910 +0.8% |
| 2014 | $1,130 +2.5% | $88,204 +1.5% |
| 2013 | $1,102 -15% | $86,900 -10.3% |
| 2012 | $1,297 -9% | $96,900 -4.9% |
| 2011 | $1,425 -0.8% | $101,900 |
| 2010 | $1,437 -3.9% | $101,900 -5.6% |
| 2009 | $1,495 +11.2% | $107,986 +0.1% |
| 2008 | $1,344 -10.1% | $107,878 +3% |
| 2007 | $1,496 -4.2% | $104,736 +2.5% |
| 2006 | $1,562 | $102,181 +3% |
| 2005 | -- | $99,205 +3% |
| 2004 | $740 +443.9% | $96,316 +1.9% |
| 2003 | $136 -90.7% | $94,520 +2.4% |
| 2002 | $1,459 +0.8% | $92,305 +1.6% |
| 2001 | $1,446 +5.3% | $90,851 +3% |
| 2000 | $1,374 +15.7% | $88,205 -16.6% |
| 1999 | $1,188 | $105,700 |
Find assessor info on the county website
Neighborhood: 33437
Nearby homes
- $223,7002 bd2 ba1.5k sqft5253 Brisata Cir APT A, Boynton Beach, FL 33437Off Market
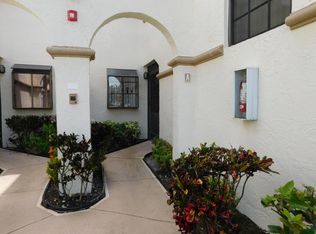
- $219,0003 bd2 ba1.5k sqft5253 Brisata Cir APT B, Boynton Beach, FL 33437Off Market
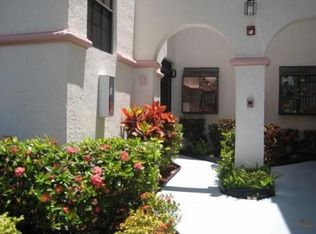
- $208,8003 bd2 ba1.6k sqft5253 Brisata Cir APT C, Boynton Beach, FL 33437Off Market
- $241,6003 bd2 ba1.7k sqft5253 Brisata Cir APT D, Boynton Beach, FL 33437Off Market
- $242,0003 bd2 ba1.5k sqft5253 Brisata Cir APT E, Boynton Beach, FL 33437Off Market
- $204,2003 bd2 ba1.5k sqft5253 Brisata Cir APT F, Boynton Beach, FL 33437Off Market
- $239,8002 bd2 ba1.5k sqft5253 Brisata Cir APT G, Boynton Beach, FL 33437Off Market
- $220,7003 bd2 ba1.5k sqft5253 Brisata Cir APT H, Boynton Beach, FL 33437Off Market
- $221,9003 bd2 ba1.6k sqft5253 Brisata Cir APT I, Boynton Beach, FL 33437Off Market
Nearby schools
GreatSchools rating
- 8/10Crystal Lakes Elementary SchoolGrades: PK-5Distance: 1.4 mi
- 3/10Boynton Beach Community High SchoolGrades: PK,6-12Distance: 2.8 mi
- 10/10West Boynton Middle SchoolGrades: 6-8Distance: 3.5 mi
Get a cash offer in 3 minutes
Find out how much your home could sell for in as little as 3 minutes with a no-obligation cash offer.
Estimated market value
$223,500
Get a cash offer in 3 minutes
Find out how much your home could sell for in as little as 3 minutes with a no-obligation cash offer.
Estimated market value
$223,500
- Florida
- Palm Beach County
- Boynton Beach
- 33437
- 5241 Brisata Circle Unit G
Nearby cities
Nearby neighborhoods
Nearby zip codes
Other Boynton Beach Topics
