Skip main navigation
Sold
  • $399,000

    5241 Broadway St, Indianapolis, IN 46220

    3beds
    2,148sqft
    Residential, Single Family Residence
    Built in 1923
    5,662.8 Square Feet Lot
    $432,700 Zestimate®
    $186/sqft
    $2,364 Estimated rent

    Home value

    $432,700

    $407,000 - $459,000

    $2,364/mo

    Zestimate® history
    Loading
    Loading...

    Owner options

    List your home for rent

    $2,364/mo

    Rent Zestimate®

    Find your next renter with Zillow Rental Manager. Plus, with online applications, you can quickly screen prospective tenants – for free.

    Learn more

    $2,364/mo

    Rent Zestimate®

    Refinance and save

    $2,488/mo

    Est. payment

    Refinancing to a lower rate could help reduce your monthly payments and save thousands over the life of the loan.

    See today's rates

    $2,488/mo

    Est. payment

    Explore your selling options

    Work with a Zillow partner agent

    Leverage their expertise and Zillow's premium Showcase listings to get your home seen by more buyers.

    Get started

    List with your own agent

    Get your home in front of millions of buyers by listing it on Zillow.

    Learn how to do it

    Sell it yourself

    Take full control of how buyers see your home on Zillow by listing For Sale by Owner (FSBO).

    List your home

    What's special

    Gas fireplaceHuge covered porchPrimary bedroomBroad rippleTile surroundGreat roomCircular floor plan
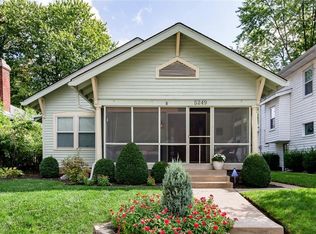
    Don't miss this Broadway Street Classic in Meridian Kessler with Huge covered porch that's perfect for your morning coffee * Home features Hardwoods and Circular Floor Plan on Main level with Updated Kitchen and Stainless Steel Appliances, Mudroom, Sunny Dining/Sunroom overlooking Fenced Backyard with large Paver Patio great for entertaining and gardening, Great Room w/gas fireplace, Family Room and Recently added Full Bathroom w/Custom Dimensional Tile * Upstairs boasts, Hardwoods, Reclaimed Doors, 3 Great Size Bedrooms, Primary Bedroom offers 2 walk-in closets, Large totally updated Bathroom w/tile surround * Spacious lower-level with Daylight Windows has folding table, cabinets, Washer and Dryer Included * 2 Car Garage is oversized with huge storage area * Lots of updates incl roof, gutters 2022, new walkway and steps 2019 * Home is located close to Coffee Shops, 12+Restaurants, Parks, Grocery Stores, Shopping, Broad Ripple and just a few blocks from the Monon Trail. Home is one block over from the Redline on College Ave with easy access to Downtown INDY!

    Zillow last checked:

    Listing updated:

    Listing Provided by:

    Renee Peek 317-778-0450,

    F.C. Tucker Company,

    Mickey Peek 317-590-5430,

    F.C. Tucker Company

    Bought with:

    Patrick Gamache

    eXp Realty, LLC

    Source: MIBOR as distributed by MLS GRID,MLS#: 21962111MLS Logo

    Facts & features

    Interior

    Bedrooms & bathrooms
    • Bedrooms: 3
    • Bathrooms: 2
    • Full bathrooms: 2
    • Main level bathrooms: 1
    Primary bedroom
    • Features: Hardwood
    • Level: Upper
    • Area: 144 Square Feet
    • Dimensions: 12x12
    Bedroom 2
    • Features: Hardwood
    • Level: Upper
    • Area: 121 Square Feet
    • Dimensions: 11x11
    Bedroom 3
    • Features: Hardwood
    • Level: Upper
    • Area: 121 Square Feet
    • Dimensions: 11x11
    Family room
    • Features: Hardwood
    • Level: Main
    • Area: 154 Square Feet
    • Dimensions: 11x14
    Great room
    • Features: Hardwood
    • Level: Main
    • Area: 209 Square Feet
    • Dimensions: 19x11
    Kitchen
    • Features: Tile-Ceramic
    • Level: Main
    • Area: 144 Square Feet
    • Dimensions: 9x16
    Sun room
    • Features: Hardwood
    • Level: Main
    • Area: 90 Square Feet
    • Dimensions: 10x9
    Heating
    • Forced Air
    Cooling
    • Has cooling: Yes
    Appliances
    • Included: Dishwasher, Dryer, Disposal, Gas Water Heater, Gas Oven, Range Hood, Refrigerator, Washer
    • Laundry: In Basement
    Features
    • Attic Stairway, High Ceilings, Ceiling Fan(s), Hardwood Floors, High Speed Internet, Walk-In Closet(s)
    • Flooring: Hardwood
    • Windows: Screens Some, Wood Work Painted
    • Basement: Daylight,Storage Space,Unfinished
    • Attic: Permanent Stairs
    • Number of fireplaces: 1
    • Fireplace features: Great Room
    Interior area
    • Total structure area: 2,148
    • Total interior livable area: 2,148 sqft
    • Finished area below ground: 0

    Property

    Parking
    • Total spaces: 2
    • Parking features: Detached, Garage Door Opener, Storage
    • Garage spaces: 2
    Features
    • Levels: Two
    • Stories: 2
    • Patio & porch: Covered, Patio
    • Exterior features: Fire Pit
    • Fencing: Fenced,Fence Full Rear,Privacy
    Lot
    • Size: 5,662 sqft
    • Features: Curbs, Sidewalks, Street Lights, Mature Trees
    Details
    • Parcel number: 490612233162000801
    • Horse amenities: None

    Construction

    Type & style
    • Home type: SingleFamily
    • Architectural style: Traditional
    • Property subtype: Residential, Single Family Residence
    Materials
    • Vinyl With Brick
    • Foundation: Block
    Condition
    • New construction: No
    • Year built: 1923

    Utilities & green energy

    • Electric: 100 Amp Service
    • Water: Municipal/City

    Community & neighborhood

    Location
    • Region: Indianapolis
    • Subdivision: Warrington

    Price history

    DateEventPrice
    2/29/2024Sold$399,000+1.3%$186/sqft
    Source: MIBOR as distributed by MLS GRID #21962111 Report a problem
    2/5/2024Pending sale$394,000$183/sqft
    Source: MIBOR as distributed by MLS GRID #21962111 Report a problem
    2/1/2024Listed for sale$394,000+87.6%$183/sqft
    Source: MIBOR as distributed by MLS GRID #21962111 Report a problem
    9/9/2015Sold$210,000-4.5%$98/sqft
    Source: MIBOR as distributed by MLS GRID #21367569 Report a problem
    8/19/2015Pending sale$219,900$102/sqft
    Source: F.C. Tucker Company #21367569 Report a problem
    8/10/2015Price change$219,900-6.4%$102/sqft
    Source: F.C. Tucker Company #21367569 Report a problem
    7/27/2015Listed for sale$234,900$109/sqft
    Source: F.C. Tucker Company #21367569 Report a problem

    Public tax history

    YearProperty taxesTax assessment
    2025$3,882 +7.9%$430,600 +32.9%
    2024$3,598 +13.5%$323,900 +6.9%
    2023$3,171 +11%$302,900 +14.1%
    2022$2,856 +1.5%$265,400 +8.1%
    2021$2,813 +1.2%$245,600 +1.9%
    2020$2,780 +2.8%$241,100 +3.2%
    2019$2,705 +16.4%$233,700 +3.6%
    2018$2,325 -45.7%$225,600 +4.6%
    2017$4,283 -2.8%$215,600 +6.5%
    2016$4,407 +3.8%$202,500 +3%
    2014$4,246 +69.4%$196,600 -6.4%
    2013$2,506 $210,100 -6.2%
    2012$2,506 $224,100 +15.2%
    2011-- $194,600
    2010$2,017 -4.8%$194,600 -2.8%
    2009$2,118 $200,200 +16.9%
    2007-- $171,200 +3.7%
    2006-- $165,100 +32.6%
    2005-- $124,500
    2004-- $124,500 -4.2%
    2003-- $129,900 +279.8%
    2002-- $34,200 +200%
    2001-- $11,400
    2000-- $11,400

    Find assessor info on the county website

    Neighborhood: Meridian Kessler

    Nearby schools

    GreatSchools rating
    Get a cash offer in 3 minutes
    Find out how much your home could sell for in as little as 3 minutes with a no-obligation cash offer.
    Estimated market value
    $432,700
    Get a cash offer in 3 minutes
    Find out how much your home could sell for in as little as 3 minutes with a no-obligation cash offer.
    Estimated market value
    $432,700