Skip main navigation
Sold for $839,500
  • $839,500

    5241 Cedarwood Creek Dr, Winston Salem, NC 27104

    4beds
    4,429sqft
    Stick/Site Built, Residential, Single Family Residence
    Built in 1996
    0.45 Acres Lot
    $850,300 Zestimate®
    $--/sqft
    $3,531 Estimated rent

    Home value

    $850,300

    $774,000 - $935,000

    $3,531/mo

    Zestimate® history
    Loading
    Loading...

    Owner options

    List your home for rent

    $3,531/mo

    Rent Zestimate®

    Find your next renter with Zillow Rental Manager. Plus, with online applications, you can quickly screen prospective tenants – for free.

    Learn more

    $3,531/mo

    Rent Zestimate®

    Refinance and save

    $5,356/mo

    Est. payment

    Refinancing to a lower rate could help reduce your monthly payments and save thousands over the life of the loan.

    See today's rates

    $5,356/mo

    Est. payment

    Explore your selling options

    Work with a Zillow partner agent

    Leverage their expertise and Zillow's premium Showcase listings to get your home seen by more buyers.

    Get started

    List with your own agent

    Get your home in front of millions of buyers by listing it on Zillow.

    Learn how to do it

    Sell it yourself

    Take full control of how buyers see your home on Zillow by listing For Sale by Owner (FSBO).

    List your home

    What's special

    Abundant natural lightSport courtDeck and patioSpacious bedroomsTile showerLevel backyardCorner lot
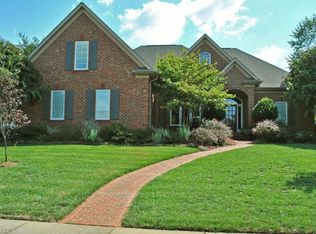
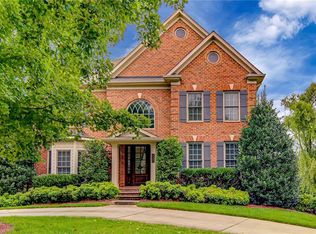
    Located on a corner lot in popular Sherwood Forest, this stunning home is a beautiful blend of style and comfort. Two-story entry is bright and welcoming, flanked by a sophisticated dining room and open stairs to second floor. Abundant natural light fills the updated kitchen/casual dining/keeping room space. With adjacent great room, main level offers generous spaces to gather with family and friends. Primary suite, also on main level, has two walk-in closets, tile shower, freestanding tub. Second floor has 3 spacious bedrooms, one with ensuite bathroom; the other 2 bedrooms have jack-and-jill bathroom between them. Fabulous walkout basement has den with fireplace, playroom, recreational area with bar, full bathroom. Options for storage, exercise, workshop in unfinished basement area. Deck and patio overlook level backyard, complete with a sport court. List of recent updates shared in MLS attachments.

    Zillow last checked:

    Listing updated:

    Listed by:

    Ginny Burcham 336-817-4113,

    Long & Foster Real Estate, Inc

    Bought with:

    Chris Wilson, 124654

    Leonard Ryden Burr Real Estate

    Source: Triad MLS,MLS#: 1165911MLS Logo

    Facts & features

    Interior

    Bedrooms & bathrooms
    • Bedrooms: 4
    • Bathrooms: 5
    • Full bathrooms: 4
    • 1/2 bathrooms: 1
    • Main level bathrooms: 2
    Primary bedroom
    • Level: Main
    • Dimensions: 15.5 x 16.83
    Bedroom 2
    • Level: Second
    • Dimensions: 16.08 x 19
    Bedroom 3
    • Level: Second
    • Dimensions: 15.42 x 17.25
    Bedroom 4
    • Level: Second
    • Dimensions: 12.92 x 15.58
    Breakfast
    • Level: Main
    • Dimensions: 9.25 x 19.75
    Den
    • Level: Basement
    • Dimensions: 15.5 x 19.08
    Dining room
    • Level: Main
    • Dimensions: 12.92 x 14.58
    Great room
    • Level: Main
    • Dimensions: 15.08 x 19.08
    Kitchen
    • Level: Main
    • Dimensions: 12 x 15.33
    Laundry
    • Level: Main
    • Dimensions: 5.92 x 7.92
    Other
    • Level: Basement
    • Dimensions: 14.92 x 20.75
    Recreation room
    • Level: Basement
    • Dimensions: 14.92 x 17.75
    Heating
    • Forced Air, Multiple Systems, Natural Gas
    Cooling
    • Central Air, Multi Units
    Appliances
    • Included: Microwave, Oven, Dishwasher, Cooktop, Gas Water Heater
    • Laundry: Dryer Connection, Main Level, Washer Hookup
    Features
    • Ceiling Fan(s), Dead Bolt(s), Freestanding Tub, Kitchen Island, Separate Shower, Solid Surface Counter
    • Flooring: Carpet, Tile, Wood
    • Basement: Partially Finished, Basement
    • Number of fireplaces: 2
    • Fireplace features: Gas Log, Basement, Great Room
    Interior area
    • Total structure area: 5,340
    • Total interior livable area: 4,429 sqft
    • Finished area above ground: 3,298
    • Finished area below ground: 1,131

    Property

    Parking
    • Total spaces: 2
    • Parking features: Garage, Driveway, Garage Door Opener, Attached
    • Attached garage spaces: 2
    • Has uncovered spaces: Yes
    Features
    • Levels: One and One Half
    • Stories: 1
    • Exterior features: Sprinkler System
    • Pool features: None
    • Fencing: None
    Lot
    • Size: 0.45 Acres
    • Features: City Lot, Corner Lot, Level, Subdivided, Sloped, Not in Flood Zone, Subdivision
    Details
    • Parcel number: 6805175572
    • Zoning: RS9
    • Special conditions: Owner Sale
    • Other equipment: Irrigation Equipment

    Construction

    Type & style
    • Home type: SingleFamily
    • Architectural style: Transitional
    • Property subtype: Stick/Site Built, Residential, Single Family Residence
    Materials
    • Brick, Wood Siding
    Condition
    • Year built: 1996

    Utilities & green energy

    • Sewer: Public Sewer
    • Water: Public

    Community & HOA

    Community
    • Subdivision: Sherwood Forest
    HOA
    • Has HOA: Yes
    • HOA fee: $275 annually
    Location
    • Region: Winston Salem

    Financial & listing details

    • Tax assessed value: $525,400
    • Annual tax amount: $7,370
    • Date on market: 12/27/2024
    • Cumulative days on market: 118 days
    • Listing agreement: Exclusive Right To Sell
    • Listing terms: Cash,Conventional
    • Exclusions: See Supplemental Sheet In Attachments For Complete List Of Items That Do Not Convey.

    Price history

    DateEventPrice
    3/18/2025Sold$839,500-1.1%
    Source: Triad MLS #1165911 Report a problem
    2/2/2025Pending sale$849,000
    Source: Triad MLS #1165911 Report a problem
    12/27/2024Listed for sale$849,000
    Source: Triad MLS #1165911 Report a problem
    12/5/2024Listing removed$849,000
    Source: Triad MLS #1155637 Report a problem
    9/13/2024Listed for sale$849,000+13.6%
    Source: Triad MLS #1155637 Report a problem
    4/28/2022Sold$747,500+4.5%
    Source: Triad MLS #1063236 Report a problem
    3/29/2022Pending sale$715,000
    Source: Triad MLS #1063236 Report a problem
    3/23/2022Listed for sale$715,000+38.8%
    Source: Triad MLS #1063236 Report a problem
    6/10/2016Sold$515,000-2.8%
    Source: Triad MLS #788740 Report a problem
    5/7/2016Pending sale$529,900$120/sqft
    Source: Berkshire Hathaway HomeServices Carolinas Realty #788740 Report a problem
    3/30/2016Listed for sale$529,900+27.2%$120/sqft
    Source: Berkshire Hathaway HomeServices Carolinas Realty #788740 Report a problem
    10/29/2004Sold$416,500
    Source: Triad MLS #W318359 Report a problem

    Public tax history

    YearProperty taxesTax assessment
    2025$8,804 +19.5%$798,800 +52%
    2024$7,370 +4.8%$525,400
    2023$7,034 +1.8%$525,400 -0.1%
    2022$6,909 +1.8%$525,900
    2021$6,785 -1.4%$525,900 +5.5%
    2020$6,881 -0.7%$498,300
    2019$6,931 +5.3%$498,300
    2018$6,582 $498,300 +14.1%
    2016$6,582 +16.3%$436,795
    2015$5,661 +3.1%$436,795
    2014$5,490 $436,795 +0.3%
    2013-- $435,702 -11%
    2012-- $489,433
    2011-- $489,433
    2010-- $489,433
    2009-- $489,433 +10.2%
    2008-- $443,945
    2007-- $443,945
    2006-- --
    2005-- --
    2004-- $372,284
    2003-- $372,284
    2002-- $372,284 +0.8%
    2001-- $369,329 +10.5%
    2000-- $334,256
    Find assessor info on the county website

    Neighborhood: Cedar View

    Nearby schools

    GreatSchools rating
    Get a cash offer in 3 minutes
    Find out how much your home could sell for in as little as 3 minutes with a no-obligation cash offer.
    Estimated market value
    $850,300
    Get a cash offer in 3 minutes
    Find out how much your home could sell for in as little as 3 minutes with a no-obligation cash offer.
    Estimated market value
    $850,300