Huge walkout lot! Perfect for a pool, hockey rink, sport court or whatever else will keep the kids entertained. Additional Options/Upgrades Available: 4-season Porch, Indoor Sport Court, Golf Simulator, Sauna, the list is endless. These upgrades are not included in the list price. Bring Your Creative Ideas to our Amazing Team and let us help you design & build Your Forever Home!! Great Area & Neighborhood. Close to Normandale Park, Shopping, Dining & Entertainment. Location! Location!! Location!!!
Active
$2,275,000
5241 Danens Dr, Edina, MN 55439
5beds
4,524sqft
Single Family
Built in 2026
0.37 Acres Lot
$2,209,200 Zestimate®
$503/sqft
$-- HOA
What's special
Huge walkout lot
- 243 days |
- 299 |
- 15 |
Zillow last checked:
Listing updated:
Listed by:
Tim Murphy 952-223-0999,
RE/MAX Results
Source: NorthstarMLS as distributed by MLS GRID,MLS#: 6816872
Facts & features
Interior
Bedrooms & bathrooms
- Bedrooms: 5
- Bathrooms: 5
- Full bathrooms: 2
- 3/4 bathrooms: 2
- 1/2 bathrooms: 1
Bedroom
- Level: Upper
Bedroom 2
- Level: Upper
Bedroom 3
- Level: Upper
Bedroom 4
- Level: Upper
Bedroom 5
- Level: Lower
Primary bathroom
- Level: Upper
Bathroom
- Level: Main
Bathroom
- Level: Lower
Other
- Level: Lower
Dining room
- Level: Main
Exercise room
- Level: Lower
Family room
- Level: Lower
Kitchen
- Level: Main
Laundry
- Level: Upper
Living room
- Level: Main
Mud room
- Level: Main
Office
- Level: Main
Other
- Level: Main
Heating
- Forced Air
Cooling
- Central Air
Appliances
- Included: Dishwasher, Dryer, Exhaust Fan, Gas Water Heater, Microwave, Range, Refrigerator, Wall Oven, Washer
- Laundry: Upper Level, Washer Hookup
Features
- Basement: Finished,Walk-Out Access
- Number of fireplaces: 1
Interior area
- Total structure area: 4,524
- Total interior livable area: 4,524 sqft
- Finished area above ground: 3,389
- Finished area below ground: 1,135
Property
Parking
- Total spaces: 3
- Parking features: Attached
- Attached garage spaces: 3
Accessibility
- Accessibility features: None
Features
- Levels: Two
- Stories: 2
Lot
- Size: 0.37 Acres
- Dimensions: 104' x 181'
- Features: Sod Included in Price, Tree Coverage - Medium
Details
- Foundation area: 1331
- Parcel number: 0411621320034
- Zoning description: Residential-Single Family
Construction
Type & style
- Home type: SingleFamily
- Property subtype: Single Family
Materials
- Roof: Age 8 Years or Less
Condition
- New construction: No
- Year built: 2026
Details
- Builder name: EXCEPTIONAL HOMES AND REMODELING INC
Utilities & green energy
- Electric: Fuses, 200+ Amp Service
- Gas: Natural Gas
- Sewer: City Sewer - In Street
- Water: City Water - In Street
- Utilities for property: Underground Utilities
Community & HOA
Community
- Subdivision: Brookview Heights 1st Add
HOA
- Has HOA: No
Location
- Region: Edina
Financial & listing details
- Price per square foot: $503/sqft
- Tax assessed value: $542,300
- Annual tax amount: $6,550
- Date on market: 11/21/2025
Estimated market value
$2,209,200
$2.10M - $2.32M
$6,432/mo
Price history
| Date | Event | Price |
|---|---|---|
| 11/21/2025 | Listed for sale | $2,275,000+341.7%$503/sqft |
Source:  NorthstarMLS as distributed by MLS GRID #6816872 Report a problem NorthstarMLS as distributed by MLS GRID #6816872 Report a problem | ||
| 9/24/2025 | Sold | $515,000$114/sqft |
Source: Public Record Report a problem | ||
Public tax history
| Year | Property taxes | Tax assessment |
|---|---|---|
| 2025 | $6,550 +5% | $542,300 +4.6% |
| 2024 | $6,240 +5.2% | $518,500 +0.2% |
| 2023 | $5,931 +7.2% | $517,500 +5.5% |
| 2022 | $5,533 +2.5% | $490,700 +13.8% |
| 2021 | $5,397 -2.1% | $431,200 +2.7% |
| 2020 | $5,513 +2.2% | $419,800 -0.3% |
| 2019 | $5,397 -2.1% | $420,900 +4.9% |
| 2018 | $5,513 +7.8% | $401,400 +8.3% |
| 2017 | $5,115 +2.1% | $370,500 +6.8% |
| 2016 | $5,011 +5.7% | $346,800 -3.3% |
| 2015 | $4,742 +0.2% | $358,600 +13.1% |
| 2014 | $4,734 +9.3% | $317,200 -0.9% |
| 2013 | $4,330 -1% | $320,200 -2.9% |
| 2012 | $4,374 +9.8% | $329,900 |
| 2011 | $3,985 -5% | $329,900 -11.3% |
| 2010 | $4,194 +1% | $371,900 -3% |
| 2009 | $4,154 +13.9% | $383,300 +12.2% |
| 2006 | $3,647 +7.9% | $341,500 +13.4% |
| 2005 | $3,379 +3.7% | $301,200 +11.1% |
| 2004 | $3,258 +6.7% | $271,000 +12% |
| 2002 | $3,052 -32.1% | $242,000 |
| 2001 | $4,495 | -- |
Find assessor info on the county website
Monthly payment
Est. payment
Payment breakdown
Explore the cost of this home by adjusting the details. Changes won't be saved.Climate risks
Neighborhood: Brookview Heights
Nearby schools
GreatSchools rating
- 9/10Creek Valley Elementary SchoolGrades: K-5Distance: 1.3 mi
- 9/10Valley View Middle SchoolGrades: 6-8Distance: 0.9 mi
- 10/10Edina Senior High SchoolGrades: 9-12Distance: 0.9 mi
- $1,500,0005 bd5 ba5.1k sqft5237 Danens Dr, Edina, MN 55439Sold
- $---- bd-- ba-- sqft5237 Danens Dr, Minneapolis, MN 55439Off Market
- $1,549,8005 bd5 ba4.1k sqft5245 Danens Dr, Edina, MN 55439Off Market
- $---- bd-- ba-- sqft5245 Danens Dr, Minneapolis, MN 55439Off Market
- $572,3004 bd3 ba2k sqft5233 Danens Dr, Edina, MN 55439Off Market
- $599,5003 bd3 ba1.4k sqft5244 Meadow Rdg, Edina, MN 55439Off Market
- $1,945,0005 bd5 ba5.5k sqft6612 Warren Ave S, Minneapolis, MN 55439Sold
- $538,0004 bd2 ba1.5k sqft5248 Meadow Rdg, Edina, MN 55439Off Market
A local agent can set up tours, give advice and negotiate with sellers.
Similar homes
- $2,275,0005 bd5 ba5.6k sqft6604 Mohawk Trl, Edina, MN 55439For Sale
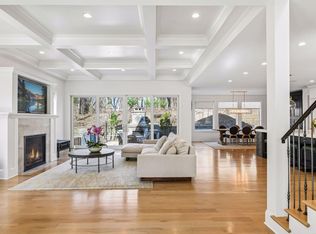
 MLS ID #7048542, John M MacKany, Edina Realty, Inc.. NorthstarMLS as distributed by MLS GRID
 - $1,890,0005 bd5 ba5.2k sqft6113 Jeffrey Ln, Edina, MN 55436For Sale
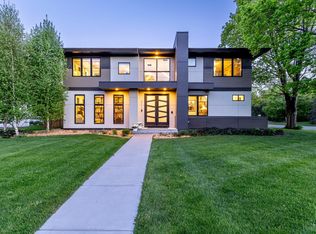 MLS ID #7052470, Shannon Plourde - The Plourde Team, Keller Williams Realty Integrity Lakes. NorthstarMLS as distributed by MLS GRID
 - $2,299,9006 bd5 ba5.1k sqft5925 Chowen Ave S, Edina, MN 55410For Sale
 MLS ID #7058385, Mitchell Scrimgeour, eXp Realty. NorthstarMLS as distributed by MLS GRID
 - $2,149,9005 bd5 ba4.4k sqft5805 Kellogg Ave, Edina, MN 55424New Construction
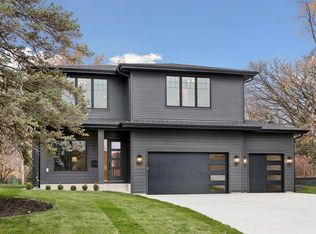 MLS ID #7002749, Kaleab Girma, Luke Real Estate. NorthstarMLS as distributed by MLS GRID
 - $1,699,9006 bd5 ba4.5k sqft5716 Fairfax Ave, Edina, MN 55424For SaleMLS ID #7107521, The Michael Kaslow Team, Coldwell Banker Realty - Lakes. NorthstarMLS as distributed by MLS GRID
- $2,500,0004 bd5 ba3.9k sqft5945 Saint Johns Ave, Edina, MN 55424For SaleMLS ID #7090289, Arthur D Hays, Lakes Sotheby's International Realty. NorthstarMLS as distributed by MLS GRID
- $2,675,0006 bd5 ba6.5k sqft4913 W Sunnyslope Rd, Minneapolis, MN 55424For SaleMLS ID #7029527, Berg Larsen Group - Barry Berg, Coldwell Banker Realty - Lakes. NorthstarMLS as distributed by MLS GRID
- $1,399,0005 bd4 ba4.9k sqft5404 Interlachen Blvd, Edina, MN 55436For SaleMLS ID #7056421, Jacob L Smith, Lakes Sotheby's International Realty. NorthstarMLS as distributed by MLS GRID
- $2,675,0005 bd4 ba5.4k sqft1155 Heritage Ln, Wayzata, MN 55391For SaleMLS ID #7112427, Debbie McNally, Lakes Sotheby's International. NorthstarMLS as distributed by MLS GRID
- $1,749,0005 bd4 ba3.6k sqft4420 Brookside Ave, Edina, MN 55436For SaleMLS ID #7038765, Efim Shukalovich, eXp Realty. NorthstarMLS as distributed by MLS GRID
- $2,195,0005 bd6 ba4.5k sqft1774 Girard Ave S, Minneapolis, MN 55403For SaleMLS ID #7026023, David K Wells III, Coldwell Banker Realty - Lakes. NorthstarMLS as distributed by MLS GRID
- $2,279,0174 bd4 ba5k sqft3941 White Oak Ln, Excelsior, MN 55331For SaleMLS ID #6818893, Sharla K Stafford, Coldwell Banker Realty. NorthstarMLS as distributed by MLS GRID
- $1,500,0004 bd5 ba4.8k sqft249 Hawthorne Rd, Hopkins, MN 55343For SaleMLS ID #7090559, Kimberly Reeves, Keller Williams Realty Integrity. NorthstarMLS as distributed by MLS GRID
- $2,350,0004 bd5 ba5.7k sqft1226 Sibley Memorial Hwy, Saint Paul, MN 55118For SaleMLS ID #7063249, Ben Ganje + Partners, Lakes Sotheby's International Realty. NorthstarMLS as distributed by MLS GRID
- $2,675,0006 bd5 ba5k sqft3141 Fairchild Ave, Wayzata, MN 55391For SaleMLS ID #7076089, Peter Prudden, Prudden & Company. NorthstarMLS as distributed by MLS GRID
- $1,990,0005 bd5 ba4.6k sqft60 Myrtlewood Rd, Wayzata, MN 55391For SaleMLS ID #7086406, Ben Ganje + Partners, Lakes Sotheby's International Realty. NorthstarMLS as distributed by MLS GRID
- $2,099,9005 bd5 ba4.1k sqft1967 Sheridan Ave S, Minneapolis, MN 55405New ConstructionMLS ID #7010605, Kaleab Girma, Luke Real Estate. NorthstarMLS as distributed by MLS GRID
- $1,650,0005 bd5 ba6.1k sqft2647 Plymouth Rd, Minnetonka, MN 55305For SaleMLS ID #7030446, Holly M Connaker, Compass. NorthstarMLS as distributed by MLS GRID
- $2,145,0004 bd4 ba4.4k sqft1280 Zircon Ln N, Plymouth, MN 55447For SaleMLS ID #7027119, Tracy D Gazett, Edina Realty, Inc.. NorthstarMLS as distributed by MLS GRID
- $1,700,0004 bd5 ba4.3k sqft5541 Conifer Trl, Minnetonka, MN 55345For SaleMLS ID #6780665, Janet Boschwitz, Edina Realty, Inc.. NorthstarMLS as distributed by MLS GRID
