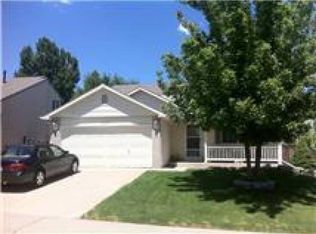
Welcome to your dream home in the highly sought-after Woodbridge Station neighborhood of Thornton! This beautifully maintained home blends comfort, functionality, and charm-now refreshed with brand new carpet throughout, a new sewer line, and a radon mitigation system for added peace of mind. Step inside to a bright and inviting living room featuring soaring vaulted ceilings and a sun-filled south-facing window that fills the home with natural light. The open-concept kitchen is the heart of the home, offering a generous island, ample cabinet space, and stainless steel appliances including an LG refrigerator and Bosch dishwasher-perfect for everyday living and entertaining. Upstairs, you'll find three spacious bedrooms designed for comfort, along with an updated bathroom featuring a spa-like walk-in shower. The unfinished basement is already framed and drywalled, offering instant equity potential with plumbing in place for an additional bathroom, laundry hookups, and included front-loading washer and dryer. Step outside to your private backyard retreat-complete with an oversized deck ideal for entertaining, mature trees for shade and privacy, raised garden beds, and two storage sheds. The welcoming front porch is the perfect place to unwind. Additional highlights include an oversized two-car garage and a newer Lennox furnace and A/C system for year-round comfort. Located in a clean, quiet community just minutes from parks, dog parks, schools, shopping, and dining-this home truly checks every box. Move-in ready with major upgrades already done-don't miss your opportunity to call Woodbridge Station home!
For sale
Price cut: $5K (6/25)
$477,000
5241 E 128th Way, Thornton, CO 80241
3beds
1,516sqft
Single Family Residence
Built in 1996
7,019 Square Feet Lot
$-- Zestimate®
$315/sqft
$20/mo HOA
What's special
Raised garden bedsTwo storage shedsPrivate backyard retreatOversized two-car garageWelcoming front porchSoaring vaulted ceilingsGenerous island
- 13 days |
- 431 |
- 11 |
Likely to sell faster than
Zillow last checked:
Listing updated:
Listed by:
Bradly Willems 720-314-9294,
RE/MAX Momentum Frederick
Source: IRES as distributed by MLS GRID,MLS#: 1062704
Loading...
Facts & features
Interior
Bedrooms & bathrooms
- Bedrooms: 3
- Bathrooms: 2
- 3/4 bathrooms: 1
- 1/2 bathrooms: 1
- Main level bathrooms: 1
Primary bedroom
- Description: Carpet
- Level: Upper
- Area: 144 Square Feet
- Dimensions: 12 x 12
Bedroom 2
- Description: Carpet
- Level: Upper
Bedroom 3
- Description: Laminate
- Level: Upper
Dining room
- Description: Laminate
- Level: Main
Kitchen
- Description: Laminate
- Level: Main
- Area: 180 Square Feet
- Dimensions: 15 x 12
Laundry
- Level: Basement
Living room
- Description: Laminate
- Level: Main
Heating
- Forced Air
Cooling
- Central Air
Appliances
- Included: Electric Range, Dishwasher, Refrigerator
Features
- Basement: Full
Interior area
- Total structure area: 1,117
- Total interior livable area: 1,516 sqft
- Finished area above ground: 1,117
Property
Parking
- Total spaces: 2
- Parking features: Attached
- Attached garage spaces: 2
- Details: Attached
Features
- Levels: Two
- Stories: 2
Lot
- Size: 7,019 Square Feet
Details
- Parcel number: R0009578
- Zoning: Res
- Special conditions: Private Owner
Construction
Type & style
- Home type: SingleFamily
- Property subtype: Single Family Residence
Materials
- Frame, Wood Siding
- Roof: Composition
Condition
- New construction: No
- Year built: 1996
Utilities & green energy
- Water: City
- Utilities for property: Natural Gas Available
Community & HOA
Community
- Subdivision: Woodbridge Station
HOA
- Has HOA: Yes
- HOA fee: $245 annually
- HOA name: Service Plus Community Manage
- HOA phone: 720-571-1440
Location
- Region: Thornton
Financial & listing details
- Price per square foot: $315/sqft
- Tax assessed value: $441,000
- Annual tax amount: $3,375
- Date on market: 6/25/2026
- Listing terms: Cash,Conventional,FHA,VA Loan
- Exclusions: Seller's Personal Property, Refrigerator in Garage
Estimated market value
Not available
Estimated sales range
Not available
Not available
Price history
| Date | Event | Price |
|---|---|---|
| 6/25/2026 | Price change | $477,000-1%$315/sqft |
Source: | ||
| 5/12/2026 | Price change | $482,000-0.6%$318/sqft |
Source: | ||
| 3/19/2026 | Listed for sale | $485,000-2%$320/sqft |
Source: | ||
| 8/25/2025 | Listing removed | $495,000$327/sqft |
Source: | ||
| 7/24/2025 | Price change | $495,000-0.4%$327/sqft |
Source: | ||
| 6/2/2025 | Price change | $497,000-0.4%$328/sqft |
Source: | ||
| 5/29/2025 | Listed for sale | $499,000+174.2%$329/sqft |
Source: | ||
| 5/5/2008 | Sold | $182,000-1.6%$120/sqft |
Source: Public Record Report a problem | ||
| 2/1/2008 | Listed for sale | $185,000+53.1%$122/sqft |
Source: NCI #606616 Report a problem | ||
| 1/10/1997 | Sold | $120,850$80/sqft |
Source: Public Record Report a problem | ||
Public tax history
| Year | Property taxes | Tax assessment |
|---|---|---|
| 2025 | $2,857 +1% | $27,560 -12% |
| 2024 | $2,828 +3.4% | $31,330 |
| 2023 | $2,734 -3.3% | $31,330 +26.2% |
| 2022 | $2,827 | $24,820 -2.9% |
| 2021 | -- | $25,550 +16% |
| 2020 | $2,450 | $22,020 -0.2% |
| 2019 | $2,450 +13.6% | $22,060 +17.7% |
| 2018 | $2,158 | $18,750 |
| 2017 | $2,158 | $18,750 +24.9% |
| 2016 | -- | $15,010 |
| 2015 | $1,613 | $15,010 +21.9% |
| 2014 | -- | $12,310 |
| 2013 | -- | $12,310 -10.3% |
| 2012 | -- | $13,720 |
| 2011 | -- | $13,720 +4.1% |
| 2010 | -- | $13,180 |
| 2009 | -- | $13,180 -9.7% |
| 2008 | -- | $14,600 |
| 2007 | -- | $14,600 -1.8% |
| 2006 | -- | $14,870 |
| 2005 | -- | $14,870 +9.4% |
| 2004 | -- | $13,590 |
| 2003 | $1,325 +5% | $13,590 +5% |
| 2002 | $1,261 +10.5% | $12,940 +19.7% |
| 2001 | $1,141 | $10,810 |
Find assessor info on the county website
Monthly payment
Est. payment$--/mo
Payment breakdown
Explore the cost of this home by adjusting the details. Changes won't be saved.All calculations are estimates and provided by Zillow, Inc. for informational purposes only. Actual amounts may vary.
HOA fees may include property taxes on listings classified as Co-Ops. Contact the listing agent and/or owner for fee details.
Mortgage interest rates are dependent on a number of factors, including credit score, down payment, and repayment length. Interest rate data provided by Zillow Group Marketplace, Inc. as of 1/1/1970 from various mortgage lenders with which we have lead or other similar arrangements; the Estimated Payment is an average of those rates.
See how much you could borrow to make a competitive offer.
Climate risks
Neighborhood: Woodbridge Station
Nearby schools
GreatSchools rating
- 6/10Eagleview Elementary SchoolGrades: K-5Distance: 0.5 mi
- 7/10Rocky Top Middle SchoolGrades: 6-8Distance: 2.1 mi
- 8/10Horizon High SchoolGrades: 9-12Distance: 1 mi
Schools provided by the listing agent
- Elementary: Eagleview
- Middle: Rocky Top
- High: Horizon
Source: IRES as distributed by MLS GRID. This data may not be complete. We recommend contacting the local school district to confirm school assignments for this home.
A local agent can set up tours, give advice and negotiate with sellers.
- Colorado
- Adams County
- Thornton
- 80241
- Woodbridge Station
- 5241 E 128th Way