Skip main navigation
For sale
  • $468,000

    5241 E 3rd St, Tucson, AZ 85711

    3beds
    2,012sqft
    : 
    $2,864/mo
    Get pre-qualified
    Single Family Residence
    Built in 1958
    8,712 Square Feet Lot
    $455,800 Zestimate®
    $233/sqft
    $-- HOA

    What's special

    Adobe fireplaceBrick paver patioDistinctive architectural characterBreakfast barMature citrus and vegetationNew led lighting throughoutVintage cabinetry
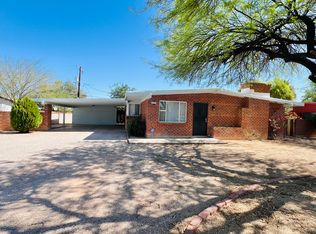
    This tastefully updated and preserved mid-century ranch home pairs distinctive architectural character with extensive updates and flexible living spaces. Vaulted ceilings, an adobe fireplace, and vintage cabinetry give the interior a sense of history, while terrazzo style quartz countertops and new tile flooring throughout bring a fresh, contemporary layer to the home. The spacious living and dining areas flow seamlessly to the kitchen, where a breakfast bar creates an effortless connection between the spaces. A separate family room provides additional gathering space, while the bonus Arizona room offers flexibility as a home office, hobby room, or creative space. Generously sized bedrooms provide comfortable proportions, with the primary suite featuring a spacious walk-in closet plus two additional closets. Outdoor living centers around the newly updated pool, with new tile and plaster. A brick paver patio and covered porch offer shaded places to relax, while turf landscaping and a convenient shed provide an easy-care yard with additional storage. New LED lighting throughout adds another thoughtful update. A single-car garage and carport provide parking and storage flexibility. Conveniently located near schools, hospitals, the University of Arizona, and Davis-Monthan Air Force Base, this home offers a distinctive combination of mid-century character, modern improvements, and versatile living spaces. New water supply lines, new electrical panels, and mature citrus and vegetation. New water supply lines, new electrical panels, and mature citrus and vegetation.
    4 days
    |
    802
    |
    77
    |

    Zillow last checked:

    Listing updated:

    Listed by:

    Eliza Landon Dray 520-990-6485,

    Long Realty

    Source: MLS of Southern Arizona,MLS#: 22620335MLS Logo

      Facts & features

      Interior

      Bedrooms & bathrooms
      • Bedrooms: 3
      • Bathrooms: 2
      • Full bathrooms: 2
      Heating
      • Gas Pac
      Cooling
      • Central Air
      Appliances
      • Included: Dishwasher, Disposal, Electric Cooktop, Electric Oven
      • Laundry: In Garage
      Features
      • Vaulted Ceiling(s), Walk-In Closet(s)
      • Flooring: Ceramic Tile
      • Windows: Skylight(s), Plantation Shutters
      • Number of fireplaces: 1
      • Fireplace features: Wood Burning, Living Room
      Interior area
      • Total structure area: 2,012
      • Total interior livable area: 2,012 sqft

      Property

      Parking
      • Total spaces: 2
      • Parking features: Circular Driveway, Shared Driveway, Garage Door Opener, Storage
      • Attached garage spaces: 1
      • Carport spaces: 1
      • Covered spaces: 2
      • Has uncovered spaces: Yes
      Accessibility
      • Accessibility features: None
      Features
      • Levels: One
      • Stories: 1
      • Patio & porch: Patio
      • Spa features: None
      • Fencing: Block
      • Has view: Yes
      • View description: None
      Lot
      • Size: 8,712 Square Feet
      • Dimensions: 91 x 97
      • Features: Decorative Gravel, Subdivided, Adjacent to Alley
      Details
      • Additional structures: Shed(s), Additional Carport
      • Parcel number: 127021260
      • Zoning: Tucson - R1
      • Special conditions: None

      Construction

      Type & style
      • Home type: SingleFamily
      • Architectural style: Modern
      • Property subtype: Single Family Residence
      Materials
      • Burnt Adobe
      • Roof: Built-Up
      Condition
      • Year built: 1958

      Utilities & green energy

      • Sewer: Sewer Connected
      • Water: Public

      Community & HOA

      Community
      • Features: Jogging/Bike Path, Paved Street
      • Security: Shutters, Smoke Detector(s), Wrought Iron Security Door
      • Subdivision: Darling Acres
      HOA
      • Has HOA: No
      Location
      • Region: Tucson

      Financial & listing details

      • Price per square foot: $233/sqft
      • Tax assessed value: $327,804
      • Annual tax amount: $2,547
      • Date on market: 8/21/2026
      • Cumulative days on market: 5 days
      • Listing terms: VA Loan,Conventional,Cash
      • Road surface type: Paved

        Estimated market value

        $455,800

        $433,000 - $479,000

        $2,023/mo

        Price history

        DateEventPrice
        8/21/2026Listed for sale$468,000+75.6%$233/sqft
        Source: MLS of Southern Arizona #22620335 Report a problem
        6/23/2026Sold$266,500$132/sqft
        Source: Public Record Report a problem

        Public tax history

        YearProperty taxesTax assessment
        2026$2,548 +4.4%$32,780 +5%
        2025$2,440 +6.7%$31,219 +3%
        2024$2,287 -0.8%$30,297 +17.7%
        2023$2,304 -0.3%$25,733 +19.4%
        2022$2,312 +4.2%$21,550 +3.7%
        2021$2,219 +3%$20,781 +3.9%
        2020$2,155 $20,004 +5.2%
        2019$2,155 +4.8%$19,007 +28.6%
        2018$2,056 +4.8%$14,780
        2017$1,962 +2.6%$14,780 +5%
        2016$1,913 +6.8%$14,076 +5%
        2015$1,791 $13,405
        2014-- --
        2013-- $138,723
        2012-- --
        2011-- --
        2010-- --
        2009-- --
        2007-- --
        2006-- --
        2005-- --
        2004-- --
        2003-- --
        2002-- --
        2001$1,464 -2%--
        2000$1,495 --
        Find assessor info on the county website

        Monthly payment

        Est. payment

        Payment breakdown

        Explore the cost of this home by adjusting the details. Changes won't be saved.
        All calculations are estimates and provided by Zillow, Inc. for informational purposes only. Actual amounts may vary.
        HOA fees may include property taxes on listings classified as Co-Ops. Contact the listing agent and/or owner for fee details.
        See how much you could borrow to make a competitive offer.

        Climate risks

        Neighborhood: Duffy

        Getting around

        71 / 100
        Very Walkable
        41 / 100
        Some Transit
        95 / 100
        Biker's Paradise

        Nearby schools

        GreatSchools rating
        Schools provided by the listing agent
        • Elementary: Sewell
        • Middle: Vail
        • High: University

        Source: MLS of Southern Arizona. This data may not be complete. We recommend contacting the local school district to confirm school assignments for this home.

        A local agent can set up tours, give advice and negotiate with sellers.

        Browse local experts

        Similar homes