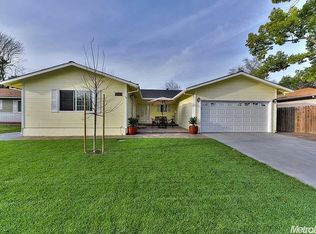
Near Garfield Avenue and Auburn Blvd in Foothill Farms, Sacramento, this remodeled one-story single family home offers three bedrooms, two full bathrooms, hardwood floors, dual pane windows, miniblinds and verticals throughout 1314 square feet of living space. The living room has a woodburning fireplace with brick hearth, wall paneling, built-in bookcase and a sliding glass door to the rear yard. The kitchen has double shutter door entry, linoleum floor, wood cabinets, formica counters, pot shelves, and is equipped with electric range with self-cleaning oven, dishwasher, stainless steel sink with convertible faucet and garbage disposal. There is also a formal dining room.The master suite has a mirrored double-door closet and a door to the rear yard. The master bathroom has tile floor, Corian vanity and large glass shower. The other bedrooms have mirrored double-door closets. The hall bath has tile floor and walls, linen closet, oak bevelled mirror, oak and Corian vanity, and tile and glass shower and tub. There is a den with overhead lighting and a door to the enclosed patio.
This property is not currently displayed as for sale or rent on Zillow. This may be different from what's on other websites or public sources.