5241 Greenview Lane, Lebanon, OH 45036
Tucked into the desirable Shaker Run golf course community, this stunning Drees-built home offers the perfect blend of luxury and comfort — and one of the only 3-car garages in the neighborhood! Sitting on a premium, private golf course lot, this home was designed to impress from the inside out.
Step into the foyer and you'll find beautiful wide-plank luxury vinyl flooring throughout the main level and a custom board and batten accent wall that adds style and warmth. A dedicated home office with glass doors sits just off the entry — ideal for remote work or a quiet study space.
The two-story family room is flooded with natural light thanks to walls of windows and flows seamlessly into a kitchen that feels like it’s straight out of a magazine. You’ll love the huge island with breakfast bar, quartz countertops, tile backsplash, wall oven, gas cooktop, and walk-in pantry. The open dining area and nearby workstation round out the main level.
Upstairs, a wide hallway overlooks the family room below and leads to 4 spacious bedrooms, including a luxurious primary suite with double tray ceilings, 2 walk-in closets, a spa-like bath with step-in shower, garden tub, and dual raised vanities. The second-floor laundry room adds extra convenience.
The full basement offers room to expand with a bath rough-in and tons of storage. Out back, enjoy your private backyard oasis with a deck and patio perfect for outdoor entertaining.
Enjoy access to Shaker Run’s pools, clubhouse, fitness center, and of course—golf!
? Don’t miss your chance to own this one-of-a-kind home. Schedule your private showing today!
Sold for $587,500
$587,500
5241 Greenview Ln, Lebanon, OH 45036
4beds
2,706sqft
Single Family Residence
Built in 2023
8,820 Square Feet Lot
$594,200 Zestimate®
$217/sqft
$3,276 Estimated rent
Home value
$594,200
$541,000 - $654,000
$3,276/mo
Zestimate® history
Owner options
List your home for rent
$3,276/mo
Rent Zestimate®
Find your next renter with Zillow Rental Manager. Plus, with online applications, you can quickly screen prospective tenants – for free.
$3,276/mo
Rent Zestimate®
Refinance and save
$3,747/mo
Est. payment
Refinancing to a lower rate could help reduce your monthly payments and save thousands over the life of the loan.
$3,747/mo
Est. payment
Explore your selling options
Work with a Zillow partner agent
Leverage their expertise and Zillow's premium Showcase listings to get your home seen by more buyers.
Get startedList with your own agent
Get your home in front of millions of buyers by listing it on Zillow.
Learn how to do itSell it yourself
Take full control of how buyers see your home on Zillow by listing For Sale by Owner (FSBO).
List your homeWhat's special
Open dining areaDual raised vanitiesTile backsplashWalls of windowsWalk-in pantryWall ovenGas cooktop
Zillow last checked:
Listing updated:
Listed by:
Mark J Peebles 937-572-7111,
NavX Realty, LLC
Bought with:
William Lucius, 2001019261
Keller Williams Advisors Rlty
Source: DABR MLS,MLS#: 947758 Originating MLS: Dayton Area Board of REALTORS
Originating MLS: Dayton Area Board of REALTORSFacts & features
Interior
Bedrooms & bathrooms
- Bedrooms: 4
- Bathrooms: 3
- Full bathrooms: 2
- 1/2 bathrooms: 1
- Main level bathrooms: 1
Bedroom
- Level: Second
- Dimensions: 16 x 16
Bedroom
- Level: Second
- Dimensions: 11 x 12
Bedroom
- Level: Second
- Dimensions: 11 x 11
Bedroom
- Level: Second
- Dimensions: 13 x 11
Dining room
- Level: Main
- Dimensions: 16 x 11
Entry foyer
- Level: Main
- Dimensions: 17 x 5
Family room
- Level: Main
- Dimensions: 19 x 16
Kitchen
- Level: Main
- Dimensions: 16 x 10
Office
- Level: Main
- Dimensions: 12 x 11
Utility room
- Level: Second
- Dimensions: 6 x 8
Heating
- Forced Air, Natural Gas
Cooling
- Central Air
Appliances
- Included: Built-In Oven, Dishwasher, Disposal, Microwave
Features
- Windows: Double Pane Windows, Insulated Windows, Vinyl
- Basement: Full,Unfinished
Interior area
- Total structure area: 2,706
- Total interior livable area: 2,706 sqft
Property
Parking
- Total spaces: 3
- Parking features: Attached, Garage, Garage Door Opener
- Attached garage spaces: 3
Features
- Levels: Two
- Stories: 2
Lot
- Size: 8,820 Square Feet
- Dimensions: 63 x 140
Details
- Parcel number: 12362200070
- Zoning: Residential
- Zoning description: Residential
Construction
Type & style
- Home type: SingleFamily
- Property subtype: Single Family Residence
Materials
- Brick, Vinyl Siding
Condition
- Year built: 2023
Utilities & green energy
- Sewer: Storm Sewer
- Water: Public
- Utilities for property: Natural Gas Available, Sewer Available, Water Available
Community & HOA
Community
- Subdivision: Shaker Run 6 Phc P2
HOA
- Has HOA: Yes
- HOA fee: $715 annually
Location
- Region: Lebanon
Financial & listing details
- Price per square foot: $217/sqft
- Date on market: 11/14/2025
- Listing terms: Conventional,FHA,VA Loan
Price history
| Date | Event | Price |
|---|---|---|
| 1/23/2026 | Sold | $587,500-1.2%$217/sqft |
Source:  DABR MLS #947758 Report a problem DABR MLS #947758 Report a problem | ||
| 12/8/2025 | Pending sale | $594,900$220/sqft |
Source: DABR MLS #947758 Report a problem | ||
| 12/3/2025 | Price change | $594,900-0.9%$220/sqft |
Source: DABR MLS #947758 Report a problem | ||
| 11/14/2025 | Listed for sale | $600,000+4.3%$222/sqft |
Source: DABR MLS #947758 Report a problem | ||
| 4/12/2024 | Sold | $575,000-3.3%$212/sqft |
Source: DABR MLS #894981 Report a problem | ||
| 3/23/2024 | Price change | $594,900-0.8%$220/sqft |
Source:  Drees Homes Report a problem Drees Homes Report a problem | ||
| 3/17/2024 | Listed for sale | $599,900$222/sqft |
Source: Drees Homes Report a problem | ||
| 12/6/2023 | Listing removed | -- |
Source: Drees Homes Report a problem | ||
| 9/16/2023 | Listed for sale | $599,900$222/sqft |
Source: Drees Homes Report a problem | ||
Public tax history
Tax history is unavailable.
Neighborhood: 45036
Nearby homes
- $685,0003 bd3 ba-- sqft5235 Greenview Ln, Lebanon, OH 45036Sold
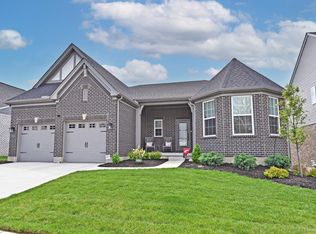
- $588,2184 bd3 ba-- sqft5247 Greenview Ln, Lebanon, OH 45036Sold
- $644,6003 bd3 ba-- sqft5229 Greenview Ln, Lebanon, OH 45036Off Market
- $646,8004 bd3 ba-- sqft5240 Greenview Ln, Lebanon, OH 45036Off Market
- $622,5004 bd2 ba-- sqft5246 Greenview Ln, Lebanon, OH 45036Off Market
- $579,9003 bd3 ba-- sqft5234 Greenview Ln, Lebanon, OH 45036Sold
- $712,2624 bd2 ba-- sqft5228 Greenview Ln, Lebanon, OH 45036Sold
- $608,8734 bd2 ba-- sqft5271 Greenview Ln, Lebanon, OH 45036Sold
Nearby schools
GreatSchools rating
- NABowman Primary SchoolGrades: PK-2Distance: 4.4 mi
- 6/10Lebanon Junior High SchoolGrades: 7-8Distance: 5.4 mi
- 8/10Lebanon High SchoolGrades: 8-12Distance: 6.9 mi
Schools provided by the listing agent
- District: Lebanon
Source: DABR MLS. This data may not be complete. We recommend contacting the local school district to confirm school assignments for this home.
Get a cash offer in 3 minutes
Find out how much your home could sell for in as little as 3 minutes with a no-obligation cash offer.
Estimated market value
$594,200
Get a cash offer in 3 minutes
Find out how much your home could sell for in as little as 3 minutes with a no-obligation cash offer.
Estimated market value
$594,200
- Ohio
- Warren County
- Lebanon
- 45036
- 5241 Greenview Ln
Nearby cities
Nearby zip codes
Other Lebanon Topics
