Skip main navigation
Sold for $489,900
Street View
  • $489,900

    5241 Helena Street, Denver, CO 80239

    4beds
    2,069sqft
    Single Family Residence
    Built in 2000
    10,466 Square Feet Lot
    $487,500 Zestimate®
    $237/sqft
    $3,073 Estimated rent

    Home value

    $487,500

    $463,000 - $517,000

    $3,073/mo

    Zestimate® history
    Loading
    Loading...

    Owner options

    List your home for rent

    $3,073/mo

    Rent Zestimate®

    Find your next renter with Zillow Rental Manager. Plus, with online applications, you can quickly screen prospective tenants – for free.

    Learn more

    $3,073/mo

    Rent Zestimate®

    Refinance and save

    $2,884/mo

    Est. payment

    Refinancing to a lower rate could help reduce your monthly payments and save thousands over the life of the loan.

    See today's rates

    $2,884/mo

    Est. payment

    Explore your selling options

    Work with a Zillow partner agent

    Leverage their expertise and Zillow's premium Showcase listings to get your home seen by more buyers.

    Get started

    List with your own agent

    Get your home in front of millions of buyers by listing it on Zillow.

    Learn how to do it

    Sell it yourself

    Take full control of how buyers see your home on Zillow by listing For Sale by Owner (FSBO).

    List your home

    What's special

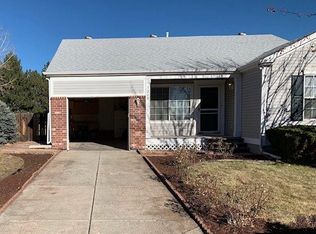
    Welcome home to this light and bright ranch-style home, located on a spacious corner cul-de-sac lot in Green Valley Ranch, this is 5241 Helena Street. All new interior paint and carpet (completed in 2025) greet you upon entry and unfold to an open floor plan featuring vaulted ceilings and abundant natural light. Over 2,000 sq ft of functional space offers versatile areas for everyday living and entertaining. Enjoy preparing a meal in the eat-in kitchen, complete with ample counter space, tile floors, oak cabinetry, a pantry, and a brand new (Dec 20205) stainless steel appliance package. Step outside to the sizeable covered deck, ready for summer BBQs or relaxing while taking in views of Parkview Lake Park and stunning sunsets. The spacious 10,466 sqft corner lot with a fully fenced-in yard includes mature shade trees and a storage shed for all your tools and toys. Retreat to your main-level primary suite, which consists of an ensuite 5-piece bath and a walk-in closet. Family movie nights are ideal in the finished basement, and the private 4th bedroom is great for guests or to use for a home office, playroom, or gym. 5241 Helena Street across the street from neighborhood park, schools, and minutes away from shopping, dining, public transportation, and major roadways. Offering comfort, convenience, and updates throughout, this property is contemporary living in the heart of Green Valley Ranch; book your showing today!

    Zillow last checked:

    Listing updated:

    Listed by:

    Angela Chavez 303-956-1660 Angie@GriffithHomeTeam.com,

    RE/MAX Professionals,

    The Griffith Home Team 303-726-0410,

    RE/MAX Professionals

    Bought with:

    Angela Chavez, 100068403

    RE/MAX Professionals

    Source: REcolorado as distributed by MLS GRID,MLS#: 8916200MLS Logo

    Facts & features

    Interior

    Bedrooms & bathrooms
    • Bedrooms: 4
    • Bathrooms: 2
    • Full bathrooms: 2
    • Main level bathrooms: 2
    • Main level bedrooms: 3
    Bedroom
    • Description: Vaulted Ceilings, Walk In Primary Bath And Walk In Primary Closet
    • Features: Primary Suite
    • Level: Main
    Bedroom
    • Description: Spacious Bedroom On Main Floor
    • Level: Main
    Bedroom
    • Description: Spacious Bedroom On Main Floor
    • Level: Main
    Bedroom
    • Description: Large Bedroom
    • Level: Basement
    Bathroom
    • Description: Primary Bathroom With Dual Sinks And Walk In Clset
    • Features: En Suite Bathroom, Primary Suite
    • Level: Main
    Bathroom
    • Description: Full Bathroom
    • Level: Main
    Den
    • Description: Large Entertainment Area
    • Level: Basement
    Dining room
    • Description: Eat-In Kitchen Area
    • Level: Main
    Kitchen
    • Description: All New (Dec 2025) Stainless Steel Appliance Packages
    • Level: Main
    Laundry
    • Description: Main Floor-Washer And Dryer Included
    • Level: Main
    Living room
    • Description: Open Layout, Vaulted Ceilings
    • Level: Main
    Heating
    • Forced Air
    Cooling
    • Central Air
    Appliances
    • Included: Cooktop, Dishwasher, Disposal, Dryer, Microwave, Oven, Refrigerator, Washer
    • Laundry: In Unit
    Features
    • Ceiling Fan(s), Eat-in Kitchen, High Ceilings, Laminate Counters, Open Floorplan, Pantry, Primary Suite, Radon Mitigation System, Vaulted Ceiling(s), Walk-In Closet(s)
    • Flooring: Carpet, Laminate, Tile
    • Windows: Double Pane Windows, Window Coverings
    • Basement: Bath/Stubbed,Finished,Partial,Sump Pump
    Interior area
    • Total structure area: 2,069
    • Total interior livable area: 2,069 sqft
    • Finished area above ground: 1,521
    • Finished area below ground: 548

    Property

    Parking
    • Total spaces: 2
    • Parking features: Concrete
    • Attached garage spaces: 2
    Features
    • Levels: One
    • Stories: 1
    • Patio & porch: Covered, Deck, Front Porch
    • Fencing: Full
    Lot
    • Size: 10,466 sqft
    • Features: Cul-De-Sac, Level
    Details
    • Parcel number: 17310004
    • Zoning: PUD
    • Special conditions: Standard

    Construction

    Type & style
    • Home type: SingleFamily
    • Property subtype: Single Family Residence
    Materials
    • Frame, Stone
    • Roof: Composition
    Condition
    • Updated/Remodeled
    • Year built: 2000

    Utilities & green energy

    • Sewer: Public Sewer
    • Water: Public

    Community & neighborhood

    Location
    • Region: Denver
    • Subdivision: Parkfield

    HOA & financial

    HOA
    • Has HOA: Yes
    • HOA fee: $35 monthly
    • Services included: Maintenance Grounds
    • Association name: Parkfield Master Owners Association
    • Association phone: 303-221-1117

    Other

    Other facts
    • Listing terms: Cash,Conventional,FHA,VA Loan
    • Ownership: Agent Owner
    • Road surface type: Paved

    Price history

    DateEventPrice
    3/23/2026Sold$489,900$237/sqft
    Source: REcolorado as distributed by MLS GRID #8916200 Report a problem
    2/20/2026Pending sale$489,900$237/sqft
    Source: REcolorado as distributed by MLS GRID #8916200 Report a problem
    1/22/2026Price change$489,900-2%$237/sqft
    Source: REcolorado as distributed by MLS GRID #8916200 Report a problem
    12/12/2025Listed for sale$500,000+0.4%$242/sqft
    Source: REcolorado as distributed by MLS GRID #8916200 Report a problem
    12/10/2025Listing removed$2,595$1/sqft
    Source: Zillow Rentals Report a problem
    12/2/2025Price change$2,595-3.7%$1/sqft
    Source: Zillow Rentals Report a problem
    11/11/2025Price change$2,695-6.3%$1/sqft
    Source: Zillow Rentals Report a problem
    9/29/2025Listed for rent$2,875$1/sqft
    Source: Zillow Rentals Report a problem
    8/1/2022Listing removed--
    Source: Zillow Rental Network Premium Report a problem
    7/5/2022Listed for rent$2,875+15%$1/sqft
    Source: Zillow Rental Network Premium Report a problem
    3/1/2022Sold$498,000+131.6%$241/sqft
    Source: Agent Provided Report a problem
    12/16/2021Listing removed--
    Source: Zillow Rental Network Premium Report a problem
    12/15/2021Listed for rent$2,500+4.4%$1/sqft
    Source: Zillow Rental Network Premium Report a problem
    12/3/2020Listing removed$2,395$1/sqft
    Source: Zillow Rental Network Premium Report a problem
    11/20/2020Price change$2,395+0.8%$1/sqft
    Source: Zillow Rental Network Premium Report a problem
    10/21/2020Listed for rent$2,375$1/sqft
    Source: Zillow Rental Network Premium Report a problem
    8/24/2020Listing removed$2,375$1/sqft
    Source: Deerwoods Real Estate Management Report a problem
    8/4/2020Listed for rent$2,375+5.6%$1/sqft
    Source: Zillow Rental Network Premium Report a problem
    6/9/2018Listing removed$2,250$1/sqft
    Source: Zillow Rental Network Report a problem
    5/1/2018Listed for rent$2,250+12.5%$1/sqft
    Source: Zillow Rental Network Report a problem
    5/12/2015Listing removed$2,000$1/sqft
    Source: Deerwoods Real Estate Management LLC Report a problem
    4/24/2015Listed for rent$2,000$1/sqft
    Source: Deerwoods Real Estate Management LLC Report a problem
    3/26/2015Sold$215,000+34.4%$104/sqft
    Source: Public Record Report a problem
    11/24/2008Sold$160,000-19.2%$77/sqft
    Source: Public Record Report a problem
    11/2/2000Sold$198,000$96/sqft
    Source: Public Record Report a problem

    Public tax history

    YearProperty taxesTax assessment
    2024$2,352 +9.5%$30,360 -9%
    2023$2,149 +3.6%$33,360 +23.5%
    2022$2,074 +14.2%$27,020 -2.8%
    2021$1,816 +2.9%$27,790 +13.6%
    2020$1,765 +16.4%$24,467 -0.7%
    2019$1,516 $24,639 +25.7%
    2018$1,516 +0.3%$19,600
    2017$1,512 +1.4%$19,600 +2.7%
    2016$1,491 +41.4%$19,090
    2015$1,055 0%$19,090 +50.3%
    2014$1,055 +0.9%$12,700
    2013$1,046 +17.9%$12,700 +2.1%
    2012$887 +29.3%$12,440
    2011$686 +2.2%$12,440 +20.8%
    2010$671 -35%$10,300
    2009$1,032 -0.2%$10,300 -33.3%
    2008$1,034 -4.4%$15,450
    2007$1,081 +1.1%$15,450 -4.3%
    2006$1,069 +4.1%$16,150
    2005$1,027 +11.7%$16,150 -1.3%
    2003$919 +1.9%$16,370 +6.6%
    2002$902 $15,350 +462.3%
    2001-- $2,730

    Find assessor info on the county website

    Neighborhood: Gateway - Green Valley Ranch

    Nearby schools

    GreatSchools rating
    Schools provided by the listing agent
    • Elementary: Lena Archuleta
    • Middle: KIPP Sunshine Peak Academy
    • High: DSST: Green Valley Ranch
    • District: Denver 1

    Source: REcolorado as distributed by MLS GRID. This data may not be complete. We recommend contacting the local school district to confirm school assignments for this home.

    Get a cash offer in 3 minutes
    Find out how much your home could sell for in as little as 3 minutes with a no-obligation cash offer.
    Estimated market value
    $487,500
    Get a cash offer in 3 minutes
    Find out how much your home could sell for in as little as 3 minutes with a no-obligation cash offer.
    Estimated market value
    $487,500