Welcome to 5241 Lannister Lane! This beautiful home is located in the gated community of The Woods at Highgarden. This stylish modern farmhouse home is a show stopper as soon as you pull into the drive. Upon entering the home, you will be greeted by wood like tile in all common areas, a perfect mud bench with lots of space for storage, as well as a floor plan that allows for lots of entertaining. The living room and kitchen are open to each other. There is a gas fireplace in the living room as well as plantation shutters. The kitchen has a large island along with an ample amount of countertop space. The gas range is perfect for the cook in the home. And the oversized pantry allows for plenty of storage. The master bedroom features an en-suite with a walk-in shower and soaker tub, plus his and her vanities. The secondary bedrooms are on their own hall and are separated by a hall bath. Once outside, you will find a nice sized patio complete with a fireplace, perfect for cool evenings outside. The neighborhood is a dream with a pool, playground and nice fishing pond. And it's all located in Edmond schools!! Don't miss out on this one!!!
Sold for $307,000
$307,000
5241 Lannister Ln, Arcadia, OK 73007
3beds
1,605sqft
Single Family Residence
Built in 2020
6,599 Square Feet Lot
$329,700 Zestimate®
$191/sqft
$2,059 Estimated rent
Home value
$329,700
$313,000 - $346,000
$2,059/mo
Zestimate® history
Owner options
List your home for rent
$2,059/mo
Rent Zestimate®
Find your next renter with Zillow Rental Manager. Plus, with online applications, you can quickly screen prospective tenants – for free.
$2,059/mo
Rent Zestimate®
Refinance and save
$2,564/mo
Est. payment
Refinancing to a lower rate could help reduce your monthly payments and save thousands over the life of the loan.
$2,564/mo
Est. payment
Explore your selling options
Work with a Zillow partner agent
Leverage their expertise and Zillow's premium Showcase listings to get your home seen by more buyers.
Get startedList with your own agent
Get your home in front of millions of buyers by listing it on Zillow.
Learn how to do itSell it yourself
Take full control of how buyers see your home on Zillow by listing For Sale by Owner (FSBO).
List your homeWhat's special
Zillow last checked:
Listing updated:
Listed by:
Melissa Brake 405-408-4535,
Chamberlain Realty LLC
Bought with:
Lara White, 185127
Modern Abode Realty
Source: MLSOK/OKCMAR as distributed by MLS GRID,MLS#: 1104552
Facts & features
Interior
Bedrooms & bathrooms
- Bedrooms: 3
- Bathrooms: 2
- Full bathrooms: 2
Heating
- Central
Cooling
- Has cooling: Yes
Appliances
- Included: Dishwasher, Disposal, Microwave, Free-Standing Gas Oven, Free-Standing Gas Range
Features
- Flooring: Carpet, Tile
- Number of fireplaces: 1
- Fireplace features: Gas Log
Interior area
- Total structure area: 1,605
- Total interior livable area: 1,605 sqft
Property
Parking
- Total spaces: 2
- Parking features: Garage
- Garage spaces: 2
Features
- Levels: One
- Stories: 1
- Patio & porch: Patio, Porch
Lot
- Size: 6,599 Square Feet
- Features: Interior Lot
Details
- Parcel number: 5241NONELannister73007
- Special conditions: None
Construction
Type & style
- Home type: SingleFamily
- Architectural style: Modern Farmhouse
- Property subtype: Single Family Residence
Materials
- Brick, Brick & Frame
- Foundation: Slab
- Roof: Composition
Condition
- Year built: 2020
Details
- Builder name: Tabor
Community & HOA
HOA
- Has HOA: Yes
- Services included: Gated Entry, Common Area Maintenance, Pool
- HOA fee: $1,000 annually
Location
- Region: Arcadia
Financial & listing details
- Price per square foot: $191/sqft
- Tax assessed value: $333,500
- Annual tax amount: $3,305
- Date on market: 11/20/2024
- Listing terms: Cash,Conventional,Sell FHA or VA
Price history
| Date | Event | Price |
|---|---|---|
| 10/22/2024 | Listing removed | $2,250$1/sqft |
Source: Zillow Rentals Report a problem | ||
| 10/12/2024 | Listed for rent | $2,250$1/sqft |
Source: Zillow Rentals Report a problem | ||
| 5/14/2024 | Sold | $307,000+9.8%$191/sqft |
Source:  MLSOK/OKCMAR as distributed by MLS GRID #1104552 Report a problem MLSOK/OKCMAR as distributed by MLS GRID #1104552 Report a problem | ||
| 5/10/2021 | Sold | $279,690$174/sqft |
Source: MLSOK/OKCMAR as distributed by MLS GRID #922798 Report a problem | ||
Public tax history
| Year | Property taxes | Tax assessment |
|---|---|---|
| 2025 | $3,858 +10.3% | $36,685 +10.2% |
| 2024 | $3,496 +5.8% | $33,289 +5% |
| 2023 | $3,305 +4.6% | $31,704 +5% |
| 2022 | $3,160 +2740.6% | $30,195 +2727.2% |
| 2021 | $111 | $1,068 |
Find assessor info on the county website
Neighborhood: 73007
Nearby homes
- $340,0004 bd2 ba1.7k sqft5300 Lannister Ln, Arcadia, OK 73007Sold
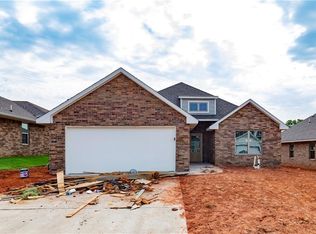
- $336,7003 bd2 ba1.6k sqft5240 Lannister Ln, Arcadia, OK 73007Off Market
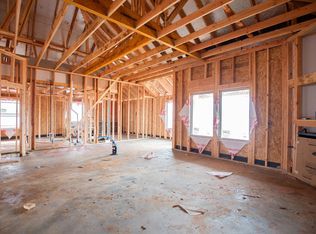
- $307,9003 bd2 ba1.5k sqft5308 Lannister Ln, Arcadia, OK 73007Off Market
- $320,0003 bd2 ba1.5k sqft5316 Lannister Ln, Arcadia, OK 73007Sold

- $333,0004 bd2 ba1.6k sqft5232 Lannister Ln, Edmond, OK 73007Off Market
- $348,0004 bd2 ba1.7k sqft5241 Riverrun Ct, Arcadia, OK 73007Off Market
- $326,4003 bd2 ba1.5k sqft5309 Riverrun Ct, Arcadia, OK 73007Off Market
- $335,0004 bd2 ba1.6k sqft5301 Lannister Ln, Arcadia, OK 73007Sold
Nearby schools
GreatSchools rating
- 9/10Redbud Elementary SchoolGrades: PK-5Distance: 1 mi
- 7/10Central Middle SchoolGrades: 6-8Distance: 7.3 mi
- 9/10Memorial High SchoolGrades: 9-12Distance: 7.4 mi
Schools provided by the listing agent
- Elementary: Red Bud ES
- Middle: Central MS
- High: Memorial HS
Source: MLSOK/OKCMAR as distributed by MLS GRID. This data may not be complete. We recommend contacting the local school district to confirm school assignments for this home.
Get a cash offer in 3 minutes
Find out how much your home could sell for in as little as 3 minutes with a no-obligation cash offer.
Estimated market value
$329,700
Get a cash offer in 3 minutes
Find out how much your home could sell for in as little as 3 minutes with a no-obligation cash offer.
Estimated market value
$329,700
- Oklahoma
- Oklahoma County
- Edmond
- 73007
- 5241 Lannister Ln
Nearby cities
Nearby neighborhoods
Nearby zip codes
Other Edmond Topics
