Have a need for space? Here it is: this floor plan offers a main level office for those that work from home, a formal living room/dining room and a family room. Upper level includes four bedrooms and a spacious loft that makes a great play room. The spacious primary bedroom features a vaulted ceiling and the bath includes two walk-in closets, double sinks, shower stall and a separate garden tub. A large deck overlooks a private backyard plus there is a large three car garage for additional storage. This community includes a pool and city parks at either end of the community, one with a basket ball court. Roof replaced 2023; water heater replaced 2020.
Sold
$335,000
5241 Mesa Verde Dr, Indianapolis, IN 46237
4beds
2,556sqft
Residential, Single Family Residence
Built in 2000
0.26 Acres Lot
$342,200 Zestimate®
$131/sqft
$2,217 Estimated rent
Home value
$342,200
$325,000 - $359,000
$2,217/mo
Zestimate® history
Owner options
List your home for rent
$2,217/mo
Rent Zestimate®
Find your next renter with Zillow Rental Manager. Plus, with online applications, you can quickly screen prospective tenants – for free.
$2,217/mo
Rent Zestimate®
Refinance and save
$1,839/mo
Est. payment
Refinancing to a lower rate could help reduce your monthly payments and save thousands over the life of the loan.
$1,839/mo
Est. payment
Explore your selling options
Work with a Zillow partner agent
Leverage their expertise and Zillow's premium Showcase listings to get your home seen by more buyers.
Get startedList with your own agent
Get your home in front of millions of buyers by listing it on Zillow.
Learn how to do itSell it yourself
Take full control of how buyers see your home on Zillow by listing For Sale by Owner (FSBO).
List your homeWhat's special
Spacious loftLarge deckDouble sinksDining roomBasket ball courtVaulted ceilingCity parks
Zillow last checked:
Listing updated:
Listed by:
Mike Cagle 317-432-0676,
F.C. Tucker Company
Bought with:
Angel Lissade
Scott Estates
Source: MIBOR as distributed by MLS GRID,MLS#: 21974849
Facts & features
Interior
Bedrooms & bathrooms
- Bedrooms: 4
- Bathrooms: 3
- Full bathrooms: 2
- 1/2 bathrooms: 1
- Main level bathrooms: 1
Primary bedroom
- Features: Carpet
- Level: Upper
- Area: 320 Square Feet
- Dimensions: 20x16
Bedroom 2
- Features: Carpet
- Level: Upper
- Area: 144 Square Feet
- Dimensions: 12x12
Bedroom 3
- Features: Carpet
- Level: Upper
- Area: 150 Square Feet
- Dimensions: 15x10
Bedroom 4
- Features: Carpet
- Level: Upper
- Area: 120 Square Feet
- Dimensions: 12x10
Other
- Features: Vinyl
- Level: Main
- Area: 60 Square Feet
- Dimensions: 10x6
Dining room
- Features: Carpet
- Level: Main
- Area: 168 Square Feet
- Dimensions: 14x12
Family room
- Features: Laminate
- Level: Main
- Area: 195 Square Feet
- Dimensions: 15x13
Kitchen
- Features: Laminate
- Level: Main
- Area: 140 Square Feet
- Dimensions: 14x10
Living room
- Features: Carpet
- Level: Main
- Area: 270 Square Feet
- Dimensions: 18x15
Loft
- Features: Carpet
- Level: Upper
- Area: 195 Square Feet
- Dimensions: 15x13
Office
- Features: Carpet
- Level: Main
- Area: 154 Square Feet
- Dimensions: 14x11
Heating
- Forced Air
Cooling
- Has cooling: Yes
Appliances
- Included: Dishwasher, Dryer, Gas Water Heater, Laundry Connection in Unit, MicroHood, Gas Oven, Refrigerator, Washer, Water Softener Owned
- Laundry: Main Level, Laundry Connection in Unit
Features
- Attic Access, Vaulted Ceiling(s), Ceiling Fan(s), High Speed Internet, Eat-in Kitchen, Pantry, Walk-In Closet(s)
- Windows: Windows Thermal, Windows Vinyl, Wood Work Painted
- Has basement: No
- Attic: Access Only
Interior area
- Total structure area: 2,556
- Total interior livable area: 2,556 sqft
Property
Parking
- Total spaces: 3
- Parking features: Attached, Concrete, Garage Door Opener
- Attached garage spaces: 3
- Details: Garage Parking Other(Garage Door Opener)
Features
- Levels: Two
- Stories: 2
- Patio & porch: Deck
Lot
- Size: 0.26 Acres
- Features: Sidewalks, Suburb
Details
- Parcel number: 491502103071000300
- Special conditions: Sales Disclosure Supplements
- Horse amenities: None
Construction
Type & style
- Home type: SingleFamily
- Architectural style: Multi Level
- Property subtype: Residential, Single Family Residence
Materials
- Brick, Vinyl Siding
- Foundation: Slab
Condition
- New construction: No
- Year built: 2000
Utilities & green energy
- Electric: 200+ Amp Service, Circuit Breakers
- Water: Municipal/City
- Utilities for property: Sewer Connected, Water Connected
Community & HOA
Community
- Security: Security Alarm Paid
- Subdivision: Thompson Park
HOA
- Has HOA: Yes
- Amenities included: Pool
- Services included: Association Home Owners, Insurance, Maintenance, Management
- HOA fee: $155 semi-annually
- HOA phone: 317-570-4358
Location
- Region: Indianapolis
Financial & listing details
- Price per square foot: $131/sqft
- Tax assessed value: $335,900
- Annual tax amount: $3,078
- Date on market: 4/29/2024
- Cumulative days on market: 2 days
Price history
| Date | Event | Price |
|---|---|---|
| 5/31/2024 | Sold | $335,000$131/sqft |
Source:  MIBOR as distributed by MLS GRID #21974849 Report a problem MIBOR as distributed by MLS GRID #21974849 Report a problem | ||
| 4/30/2024 | Pending sale | $335,000$131/sqft |
Source: MIBOR as distributed by MLS GRID #21974849 Report a problem | ||
| 4/29/2024 | Listed for sale | $335,000+55.1%$131/sqft |
Source: MIBOR as distributed by MLS GRID #21974849 Report a problem | ||
| 12/12/2019 | Sold | $216,000-1.8%$85/sqft |
Source: MIBOR as distributed by MLS GRID #21673542 Report a problem | ||
| 11/15/2019 | Pending sale | $219,900$86/sqft |
Source: Ebeyer Realty, LLC #21673542 Report a problem | ||
| 10/31/2019 | Price change | $219,900-2.2%$86/sqft |
Source: Ebeyer Realty, LLC #21673542 Report a problem | ||
| 10/25/2019 | Price change | $224,900-2.2%$88/sqft |
Source: Ebeyer Realty, LLC #21673542 Report a problem | ||
| 10/21/2019 | Price change | $229,900-2.2%$90/sqft |
Source: Ebeyer Realty, LLC #21673542 Report a problem | ||
| 10/7/2019 | Listed for sale | $235,000+68%$92/sqft |
Source: Ebeyer Realty, LLC #21673542 Report a problem | ||
| 5/24/2013 | Sold | $139,900$55/sqft |
Source: MIBOR as distributed by MLS GRID #21207680 Report a problem | ||
| 12/11/2012 | Listed for sale | $139,900+3.6%$55/sqft |
Source: Carpenter Realtors #21207680 Report a problem | ||
| 3/5/2011 | Listing removed | $135,000$53/sqft |
Source: RE/MAX Select, Emerson #21056095 Report a problem | ||
| 2/17/2011 | Price change | $135,000-5.3%$53/sqft |
Source: RE/MAX Select, Emerson #21056095 Report a problem | ||
| 2/11/2011 | Price change | $142,500-1.7%$56/sqft |
Source: RE/MAX Select, Emerson #21056095 Report a problem | ||
| 2/5/2011 | Price change | $145,000-1.7%$57/sqft |
Source: RE/MAX Select, Emerson #21056095 Report a problem | ||
| 1/13/2011 | Price change | $147,500-1.7%$58/sqft |
Source: RE/MAX Select, Emerson #21056095 Report a problem | ||
| 11/11/2010 | Listed for sale | $150,000$59/sqft |
Source: RE/MAX Select, Emerson #21056095 Report a problem | ||
Public tax history
| Year | Property taxes | Tax assessment |
|---|---|---|
| 2025 | $3,087 +3.9% | $335,900 +8.8% |
| 2024 | $2,970 +4.6% | $308,700 +3.9% |
| 2023 | $2,839 +24.5% | $297,000 +4.6% |
| 2022 | $2,280 +12.4% | $283,900 +24.5% |
| 2021 | $2,029 +11.5% | $228,000 +12.4% |
| 2020 | $1,820 +2.1% | $202,900 +11.5% |
| 2019 | $1,783 +2.8% | $182,000 +2.1% |
| 2018 | $1,735 +1.5% | $178,300 +4.7% |
| 2017 | $1,709 +12.3% | $170,300 +5.2% |
| 2016 | $1,522 -0.9% | $161,900 +5.4% |
| 2014 | $1,536 +5.1% | $153,600 +6.1% |
| 2013 | $1,461 | $144,800 -0.9% |
| 2012 | $1,461 | $146,100 -3.2% |
| 2011 | -- | $150,900 |
| 2010 | $1,509 +6.1% | $150,900 +6.1% |
| 2009 | $1,422 | $142,200 -9.3% |
| 2007 | -- | $156,700 -4.9% |
| 2006 | -- | $164,800 -7.8% |
| 2005 | -- | $178,800 |
| 2004 | -- | $178,800 |
| 2003 | -- | $178,800 +92.7% |
| 2002 | -- | $92,800 |
Find assessor info on the county website
Neighborhood: Galludet
Nearby homes
- $297,7004 bd3 ba2.2k sqft5233 Mesa Verde Dr, Indianapolis, IN 46237Off Market
- $290,8004 bd2 ba2.2k sqft5301 Mesa Verde Dr, Indianapolis, IN 46237Off Market
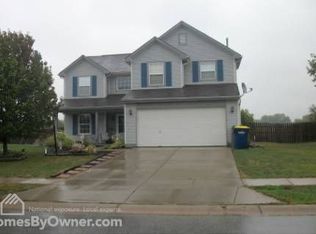
- $252,7003 bd2 ba1.3k sqft5225 Mesa Verde Dr, Indianapolis, IN 46237Off Market
- $315,9004 bd1 ba2.6k sqft5309 Mesa Verde Dr, Indianapolis, IN 46237Off Market
- $229,0003 bd2 ba1.2k sqft5238 Mesa Verde Dr, Indianapolis, IN 46237Off Market
- $243,2003 bd2 ba1.3k sqft5244 Mesa Verde Dr, Indianapolis, IN 46237Off Market
- $245,6003 bd2 ba1.4k sqft5232 Mesa Verde Dr, Indianapolis, IN 46237Off Market
- $228,3003 bd2 ba1.3k sqft5302 Mesa Verde Dr, Indianapolis, IN 46237Off Market
Nearby schools
GreatSchools rating
- 5/10Arlington Elementary SchoolGrades: K-3Distance: 0.8 mi
- 7/10Franklin Central Junior HighGrades: 7-8Distance: 4 mi
- 9/10Franklin Central High SchoolGrades: 9-12Distance: 2.3 mi
Schools provided by the listing agent
- Middle: Franklin Central Junior High
- High: Franklin Central High School
Source: MIBOR as distributed by MLS GRID. This data may not be complete. We recommend contacting the local school district to confirm school assignments for this home.
Get a cash offer in 3 minutes
Find out how much your home could sell for in as little as 3 minutes with a no-obligation cash offer.
Estimated market value
$342,200
Get a cash offer in 3 minutes
Find out how much your home could sell for in as little as 3 minutes with a no-obligation cash offer.
Estimated market value
$342,200
- Indiana
- Marion County
- Indianapolis
- 46237
- Galludet
- 5241 Mesa Verde Dr
Nearby cities
Nearby neighborhoods
Nearby zip codes
Other Indianapolis Topics
