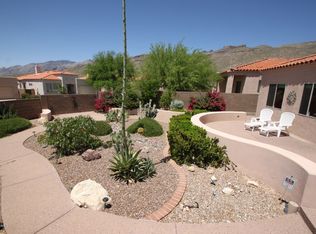
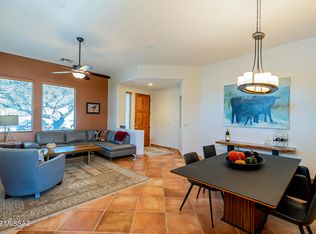
Popular gated Raven golf community! Gorgeous views of the Catalinas, from your front courtyard area! Inviting pergola enhances the outdoor living with fruit bearing citrus trees & shady mesquite trees! Open great room plan, featuring 9ft+ ceiling and 3 bedrooms, 2 baths. Efficient eat-in kitchen with inviting views of the mountains! Star filled dark evening skies from this peaceful setting!
Sold for $353,000
$353,000
5241 N Sterling Heights Pl, Tucson, AZ 85749
3beds
1,483sqft
Single Family Residence
Built in 1999
9,583 Square Feet Lot
$349,300 Zestimate®
$238/sqft
$2,162 Estimated rent
Home value
$349,300
$321,000 - $381,000
$2,162/mo
Zestimate® history
Owner options
List your home for rent
$2,162/mo
Rent Zestimate®
Find your next renter with Zillow Rental Manager. Plus, with online applications, you can quickly screen prospective tenants – for free.
$2,162/mo
Rent Zestimate®
Refinance and save
$2,388/mo
Est. payment
Refinancing to a lower rate could help reduce your monthly payments and save thousands over the life of the loan.
$2,388/mo
Est. payment
Explore your selling options
Work with a Zillow partner agent
Leverage their expertise and Zillow's premium Showcase listings to get your home seen by more buyers.
Get startedList with your own agent
Get your home in front of millions of buyers by listing it on Zillow.
Learn how to do itSell it yourself
Take full control of how buyers see your home on Zillow by listing For Sale by Owner (FSBO).
List your homeWhat's special
Efficient eat-in kitchenFront courtyard areaViews of the mountainsShady mesquite treesInviting pergolaOutdoor livingFruit bearing citrus trees
Zillow last checked:
Listing updated:
Listed by:
Jerri Szach 520-548-5646,
Long Realty
Bought with:
Laurie Hassey, BR519623000
Long Realty
Layne Lundeen, BR117674000
Long Realty
Source: MLS of Southern Arizona,MLS#: 22511465
Facts & features
Interior
Bedrooms & bathrooms
- Bedrooms: 3
- Bathrooms: 2
- Full bathrooms: 2
Heating
- Forced Air, Natural Gas
Cooling
- Central Air, Ceiling Fan(s), Gas
Appliances
- Included: Dishwasher, Disposal, Refrigerator, Electric Range
- Laundry: Laundry Closet, Washer, Dryer, Electric Dryer Hookup
Features
- Walk-In Closet(s), High Ceilings
- Flooring: Carpet, Ceramic Tile, Laminate
- Windows: Skylight(s), Double Pane Windows
- Has fireplace: No
- Fireplace features: None
Interior area
- Total structure area: 1,483
- Total interior livable area: 1,483 sqft
Property
Parking
- Total spaces: 2
- Parking features: Garage Door Opener
- Garage spaces: 2
Accessibility
- Accessibility features: None
Features
- Levels: One
- Stories: 1
- Patio & porch: Covered
- Exterior features: Native Plants, None
- Pool features: None
- Has spa: Yes
- Spa features: None
- Fencing: Masonry
- Has view: Yes
- View description: Mountain(s), Residential
Lot
- Size: 9,583 Square Feet
- Dimensions: 165 x 20 x 94 x 137
- Features: Decorative Gravel, Shrubs, Corner Lot, East/West Exposure
Details
- Parcel number: 114074850
- Zoning: Pima County - SP
- Special conditions: None
Construction
Type & style
- Home type: SingleFamily
- Architectural style: Contemporary,Modern
- Property subtype: Single Family Residence
Materials
- Frame - Stucco
- Roof: Tile,Built-Up - Reflect
Condition
- Year built: 1999
Utilities & green energy
- Sewer: Sewer Connected
- Water: Public
Community & HOA
Community
- Features: Pool, Spa, Fitness Center, Gated, Paved Street, Walking Trail
- Security: Smoke Detector(s), Wrought Iron Security Door
- Subdivision: Sterling Springs at Sabino Springs(1-64)
HOA
- Has HOA: Yes
- Amenities included: Clubhouse, Pool, Recreation Room, Spa/Hot Tub
- Services included: Common Area Maint, Gated Community, Sewer, Street Maint
- HOA fee: $251 monthly
- HOA name: Sabino Springs
- HOA phone: 520-664-4116
Location
- Region: Tucson
Financial & listing details
- Price per square foot: $238/sqft
- Tax assessed value: $345,800
- Annual tax amount: $2,585
- Date on market: 4/23/2025
- Cumulative days on market: 111 days
- Listing terms: FHA,VA Loan,Conventional,Cash
- Road surface type: Paved
Price history
| Date | Event | Price |
|---|---|---|
| 9/10/2025 | Sold | $353,000-11.8%$238/sqft |
Source:  MLS of Southern Arizona #22511465 Report a problem MLS of Southern Arizona #22511465 Report a problem | ||
| 8/12/2025 | Pending sale | $400,000$270/sqft |
Source: MLS of Southern Arizona #22511465 Report a problem | ||
| 6/28/2025 | Price change | $400,000-5.9%$270/sqft |
Source: MLS of Southern Arizona #22511465 Report a problem | ||
| 4/23/2025 | Listed for sale | $425,000$287/sqft |
Source: MLS of Southern Arizona #22511465 Report a problem | ||
| 3/1/2025 | Listing removed | $425,000$287/sqft |
Source:  Long Realty Company #22407968 Report a problem Long Realty Company #22407968 Report a problem | ||
| 12/5/2024 | Listed for sale | $425,000$287/sqft |
Source: MLS of Southern Arizona #22407968 Report a problem | ||
| 4/21/2024 | Listing removed | $425,000$287/sqft |
Source: Long Realty Company #22407968 Report a problem | ||
| 4/19/2024 | Listed for sale | $425,000$287/sqft |
Source: MLS of Southern Arizona #22407968 Report a problem | ||
| 4/16/2024 | Contingent | $425,000$287/sqft |
Source: MLS of Southern Arizona #22407968 Report a problem | ||
| 3/30/2024 | Listed for sale | $425,000+71.7%$287/sqft |
Source: MLS of Southern Arizona #22407968 Report a problem | ||
| 1/29/2015 | Sold | $247,500+1%$167/sqft |
Source: MLS of Southern Arizona #21433799 Report a problem | ||
| 12/12/2014 | Listed for sale | $245,000+11.9%$165/sqft |
Source: Long Realty Company #21433799 Report a problem | ||
| 6/28/2004 | Sold | $219,000$148/sqft |
Source: MLS of Southern Arizona #2414132 Report a problem | ||
Public tax history
| Year | Property taxes | Tax assessment |
|---|---|---|
| 2026 | $2,898 +4.7% | $34,580 +4.2% |
| 2025 | $2,766 +7% | $33,201 -2.9% |
| 2024 | $2,585 +2.2% | $34,186 +17.8% |
| 2023 | $2,530 -3.1% | $29,024 +23.7% |
| 2022 | $2,612 -1.8% | $23,459 +3.8% |
| 2021 | $2,660 -0.1% | $22,596 -0.5% |
| 2020 | $2,664 | $22,712 +3.2% |
| 2019 | $2,664 +3.9% | $22,000 +4.8% |
| 2018 | $2,564 -0.7% | $20,998 |
| 2017 | $2,583 +0.1% | $20,998 +2% |
| 2016 | $2,579 -16.2% | $20,587 +1.8% |
| 2015 | $3,077 | $20,214 |
| 2014 | -- | -- |
| 2013 | -- | $233,645 |
| 2012 | -- | -- |
| 2011 | -- | -- |
| 2010 | -- | -- |
| 2009 | -- | -- |
| 2007 | -- | -- |
| 2006 | -- | -- |
| 2005 | -- | -- |
| 2004 | -- | -- |
| 2003 | -- | -- |
| 2002 | -- | -- |
| 2001 | $2,010 +309.4% | -- |
| 2000 | $491 | -- |
Find assessor info on the county website
Neighborhood: Tanque Verde
Nearby homes
- $509,4003 bd2 ba1.8k sqft5231 N Sterling Heights Pl, Tucson, AZ 85749Off Market
- $490,3004 bd2 ba1.8k sqft5245 N Sterling Springs Dr, Tucson, AZ 85749Off Market

- $460,8004 bd2 ba1.8k sqft5253 N Sterling Springs Dr, Tucson, AZ 85749Off Market

- $543,5003 bd2 ba1.8k sqft5246 N Sterling Heights Pl, Tucson, AZ 85749Off Market
- $487,6003 bd2 ba1.7k sqft5261 N Sterling Springs Dr, Tucson, AZ 85749Off Market
- $505,0003 bd2 ba1.8k sqft5238 N Sterling Heights Pl, Tucson, AZ 85749Off Market
- $459,500-- bd2 ba1.8k sqft5237 N Sterling Springs Dr, Tucson, AZ 85749Off Market
- $465,000-- bd2 ba1.8k sqft5254 N Sterling Heights Pl, Tucson, AZ 85749Off Market
Nearby schools
GreatSchools rating
- 3/10Collier Elementary SchoolGrades: PK-6Distance: 2.1 mi
- 8/10Sabino High SchoolGrades: 7-12Distance: 0.5 mi
- 4/10Magee Middle SchoolGrades: 6-8Distance: 5.2 mi
Schools provided by the listing agent
- Elementary: Collier
- Middle: Magee
- High: Sabino
Source: MLS of Southern Arizona. This data may not be complete. We recommend contacting the local school district to confirm school assignments for this home.
Get a cash offer in 3 minutes
Find out how much your home could sell for in as little as 3 minutes with a no-obligation cash offer.
Estimated market value
$349,300
Get a cash offer in 3 minutes
Find out how much your home could sell for in as little as 3 minutes with a no-obligation cash offer.
Estimated market value
$349,300
- Arizona
- Pima County
- Tucson
- 85749
- Tanque Verde
- 5241 N Sterling Heights Pl
Nearby cities
Nearby neighborhoods
Nearby zip codes
Other Tucson Topics
