Discover this meticulously cared-for Craftsman home in the heart of Bethany, Portland, offering 2,609 square feet of expansive living space, three bedrooms, and two-and-a-half bathrooms. With soaring ceilings, abundant windows, a spacious kitchen with granite countertops, two inviting living areas, a versatile upstairs bonus loft, central air conditioning, and a large backyard backing onto green space, this home combines classic Craftsman character with an exceptional amount of room to live, work, and entertain.
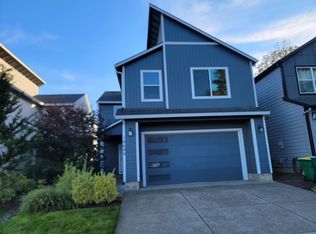
The home's curb appeal begins with a well-maintained grass lawn, established bushes, and a Japanese maple tree leading toward the covered front entry and patio. Step inside to a spacious foyer featuring wood-look vinyl flooring that creates a welcoming introduction to the home's generous interior.
Just off the entryway, the front living room makes an impression with tall ceilings and an expansive wall of windows that fills the space with natural light. The carpeted room offers plenty of room for a comfortable seating arrangement, creating an inviting setting for relaxing or welcoming guests. Nearby, the formal dining area features a bright window and hanging light fixture, providing a natural gathering spot for meals and special occasions.
The kitchen serves as the heart of the home, combining generous workspace, extensive storage, and a thoughtful layout. Wood-look flooring continues through the kitchen, where long granite countertops surround the workspace. One section features a spacious refrigerator and an electric range with a mounted microwave above, while a closet pantry at the end provides additional storage for groceries and kitchen essentials.
A large center island anchors the kitchen and features a stainless steel single-basin sink, dishwasher, and additional cabinetry. The expansive countertop provides plenty of space for preparing meals, serving guests, or gathering around the island. Stainless steel appliances, surrounding cabinets, and extensive counter space make this kitchen both functional and well suited to entertaining.
Beyond the kitchen, a spacious dining area features windows on two adjoining walls, built-in shelving, and a door leading directly to the backyard. The bright setting and generous layout create an ideal place to share meals with family and friends.
The adjoining second living room offers another expansive area for relaxing and entertaining. A gas fireplace positioned in the corner creates a warm focal point beside a large window, while the open floor plan provides flexibility for comfortable seating, media furniture, or a separate gathering area. A convenient half bathroom with a long single vanity completes the main level.
Upstairs, the home's three bedrooms and two full bathrooms are complemented by an impressive amount of additional living space. The expansive primary suite features a distinctive two-part layout that allows for a dedicated bedroom arrangement alongside a separate sitting area, home office, hobby space, or private retreat. Multiple windows extend across the walls, creating a bright and welcoming atmosphere. One section includes a ceiling fan, while the other features built-in lighting.
The primary ensuite bathroom features tiled flooring, a long double vanity with a matching mirror extending across the wall, a separate step-in shower with glass doors, and a soaking tub. A spacious walk-in closet provides generous storage for clothing, shoes, and everyday essentials.
On the opposite side of the upper level, a large open loft creates an exceptional bonus space with numerous possibilities. Whether arranged as a home theater, entertainment room, homework area, additional workspace, or secondary lounge, this versatile area offers plenty of room to adapt to your needs.
Two additional bedrooms are located on either side of the loft. Both feature carpeting and sliding-door closets, while the first bedroom also includes a decorative chandelier and bright window. The other bedroom features two bright windows along the wall, creating a naturally illuminated space. A full bathroom nearby includes a long single vanity with tiled countertops, an extended mirror, and a tub and shower combination with sliding glass doors.
A dedicated laundry room is conveniently located on the upper level near all three bedrooms, keeping laundry easily accessible while preserving the home's generous living areas.
Comfort continues throughout the home with central air conditioning, while the high ceilings, expansive windows, and carefully maintained finishes enhance the bright and open atmosphere.
Outside, the large backyard offers a wonderful extension of the home's living space. A paved patio provides room for outdoor dining, seating, and entertaining, while the grass lawn extends along the fence line. Backing onto green space, the yard offers a natural backdrop and a sense of openness, with plenty of room to enjoy the outdoors, host gatherings, or create your own garden retreat.
Located in the heart of Bethany, this expansive Craftsman home offers a combination of generous interior space, flexible living areas, modern conveniences, and inviting outdoor surroundings. With 2,609 square feet, three bedrooms, two-and-a-half bathrooms, granite kitchen countertops, stainless steel appliances, a gas fireplace, a spacious primary suite with soaking tub and walk-in closet, a large bonus loft, central air conditioning, and a backyard backing onto green space, this home offers an exceptional place to call home.
Call or Text Our Leasing Agent to schedule a showing!
Visit our website to apply and view other homes we have available!
Do you need property management services?
Maximize your income and cut your costs!
House for rent
Single family residence
Available now
No pets
Air conditioner
Hookups laundry
Attached garage parking
Fireplace
What's special
Well-maintained grass lawnVersatile upstairs bonus loftSpacious refrigeratorCentral air conditioningSoaring ceilingsAbundant windowsSoaking tub
- 70 days |
- -- |
- -- |
Zillow last checked:
Listing updated:
The City of Portland requires a notice to applicants of the Portland Housing Bureau’s Statement of Applicant Rights. Additionally, Portland requires a notice to applicants relating to a Tenant’s right to request a Modification or Accommodation.
Travel times

Let’s turn your rent into credit progress
Build credit history with every on-time payment and get credit for the payment you’re already making.
Facts & features
Interior
Bedrooms & bathrooms
- Bedrooms: 3
- Bathrooms: 3
- Full bathrooms: 2
- 1/2 bathrooms: 1
Heating
- Fireplace
Cooling
- Air Conditioner
Appliances
- Included: Dishwasher, Microwave Oven, Refrigerator, Washer/Dryer Hookups
- Laundry: Hookups
Features
- Range/Oven, Walk In Closet
- Has fireplace: Yes
Interior area
- Total interior livable area: 2,609 sqft
Video & virtual tour
Property
Parking
- Parking features: Attached, Garage
- Has attached garage: Yes
- Details: Contact manager
Features
- Exterior features: No Pets, Range/Oven, RangeOven
Details
- Additional structures: Garage(s)
- Parcel number: 1N121BC00800
Construction
Type & style
- Home type: SingleFamily
- Property subtype: Single Family Residence
Community & HOA
Location
- Region: Portland
Financial & listing details
- Lease term: Contact For Details
Price history
| Date | Event | Price |
|---|---|---|
| 8/26/2026 | Listed for rent | $3,245-0.1%$1/sqft |
Source: Zillow Rentals Report a problem | ||
| 8/13/2021 | Listing removed | -- |
Source: Zillow Rental Network Premium Report a problem | ||
| 7/28/2021 | Price change | $3,249-3%$1/sqft |
Source: Zillow Rental Network Premium Report a problem | ||
| 7/9/2021 | Listed for rent | $3,349$1/sqft |
Source: Zillow Rental Network Premium Report a problem | ||
| 10/15/2018 | Sold | $589,900$226/sqft |
Source:  RMLS (OR) #18473343 Report a problem | ||
| 9/14/2018 | Pending sale | $589,900$226/sqft |
Source: Summa Real Estate Group #18473343 Report a problem | ||
| 9/9/2018 | Listed for sale | $589,900+130%$226/sqft |
Source: Summa Real Estate Group #18473343 Report a problem | ||
| 1/27/2000 | Sold | $256,435$98/sqft |
Source: Public Record Report a problem | ||